Chairs
Stacking Conference Chair Rentals
A stacking chair solves a problem a folding chair does not: it comes out of the room vertically. When a session ends and the same floor has to be clear, stacks go to the wall in one movement.
On the list. See the list
Specifications
Deliberately plain. That is the specification.
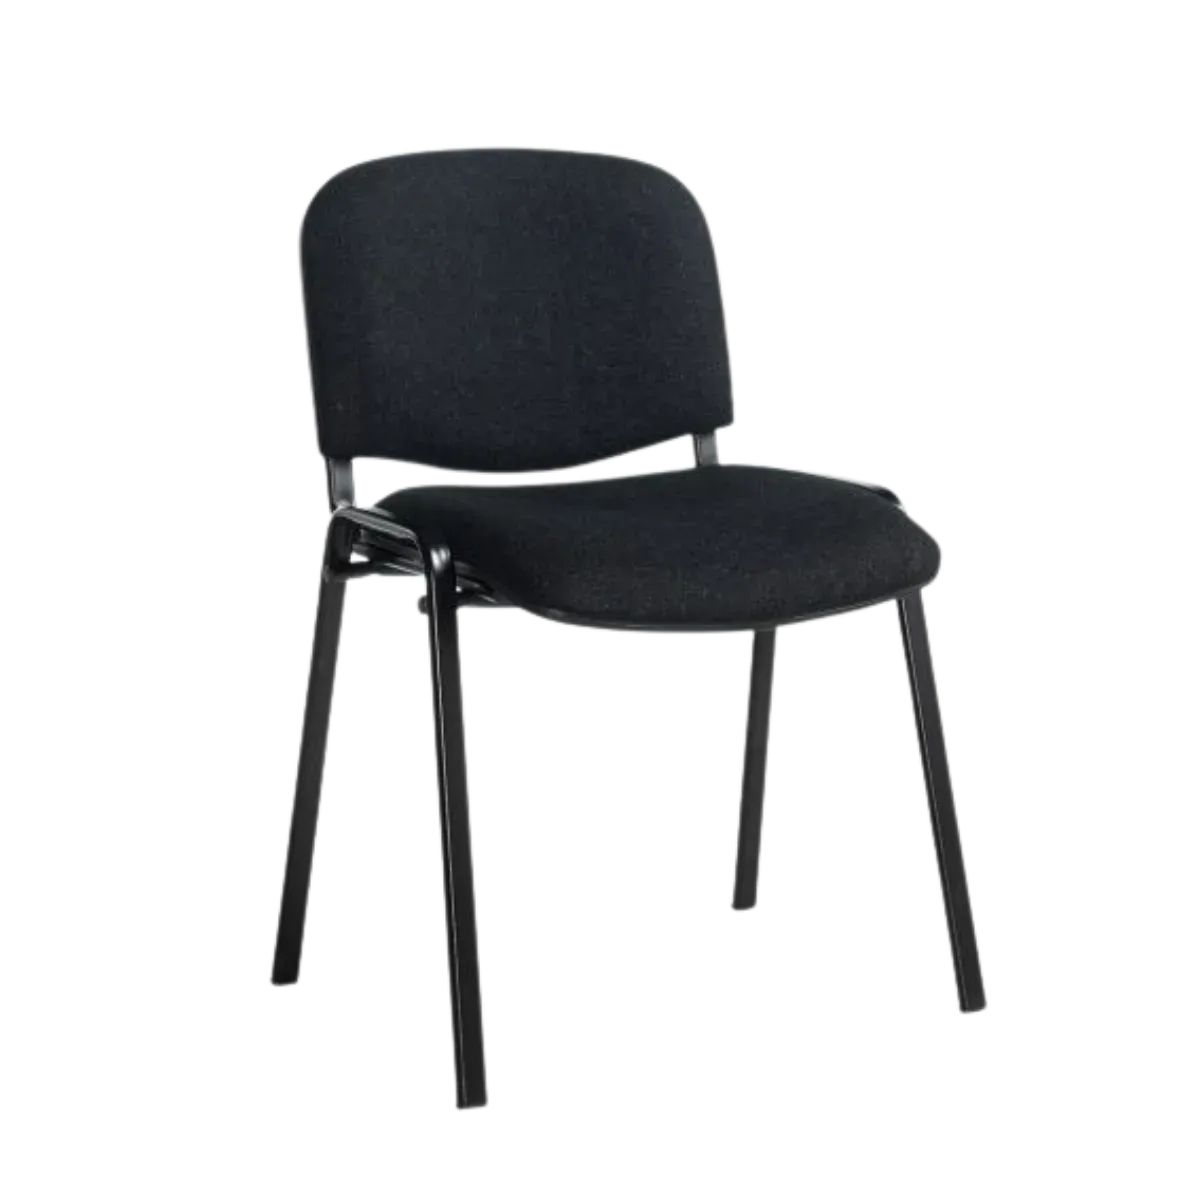
Four legs, no arms, no castors, a padded seat and back and a non-slip pad under every foot so the chair neither skates on polished concrete nor scars a hardwood floor. The profile reads as boardroom furniture rather than as event rental, which is what you want when it is sitting in a photograph of somebody’s leadership panel.
| Frame | Spray-painted steel, four-leg base |
|---|---|
| Colour | Black |
| Seat and back | Padded cushion, upholstered |
| Static weight capacity | 330 lb per chair |
| Foot pads | Non-slip, floor-protecting |
| Arms / castors | None |
| Stacking | Yes, chair on chair |
| Assembly | Assembled before delivery |
Where the room keeps changing
Six formats built on a fast flip.
Breakout rooms
Four sessions in one room across a day, each a different shape. The chairs go against the wall in stacks between them instead of onto a trolley in the corridor.
Training and classroom setups
Chairs at tables in the morning, chairs in rows in the afternoon. Nothing folds, nothing gets carried out of the building, nothing is missing when the second block starts.
Panel discussions
Seating that reads as part of the venue in a photograph. This is the chair to use when the room will be shot from the back with the audience in frame.
Reception and waiting areas
Where seating stands out all day and has to look like it belongs to the building. Four straight legs and a plain upholstered back do that better than a folding frame does.
Hotel meeting rooms
Extra seating brought in over what the hotel holds, matching the plain dark furniture already in the room rather than announcing itself as an addition.
Boardroom overflow
A dozen chairs against the wall for the meeting that got bigger. They stack in the corner beforehand and come out one at a time without a single person leaving the table.
For the room around them
Breakouts need a wall the building did not build.
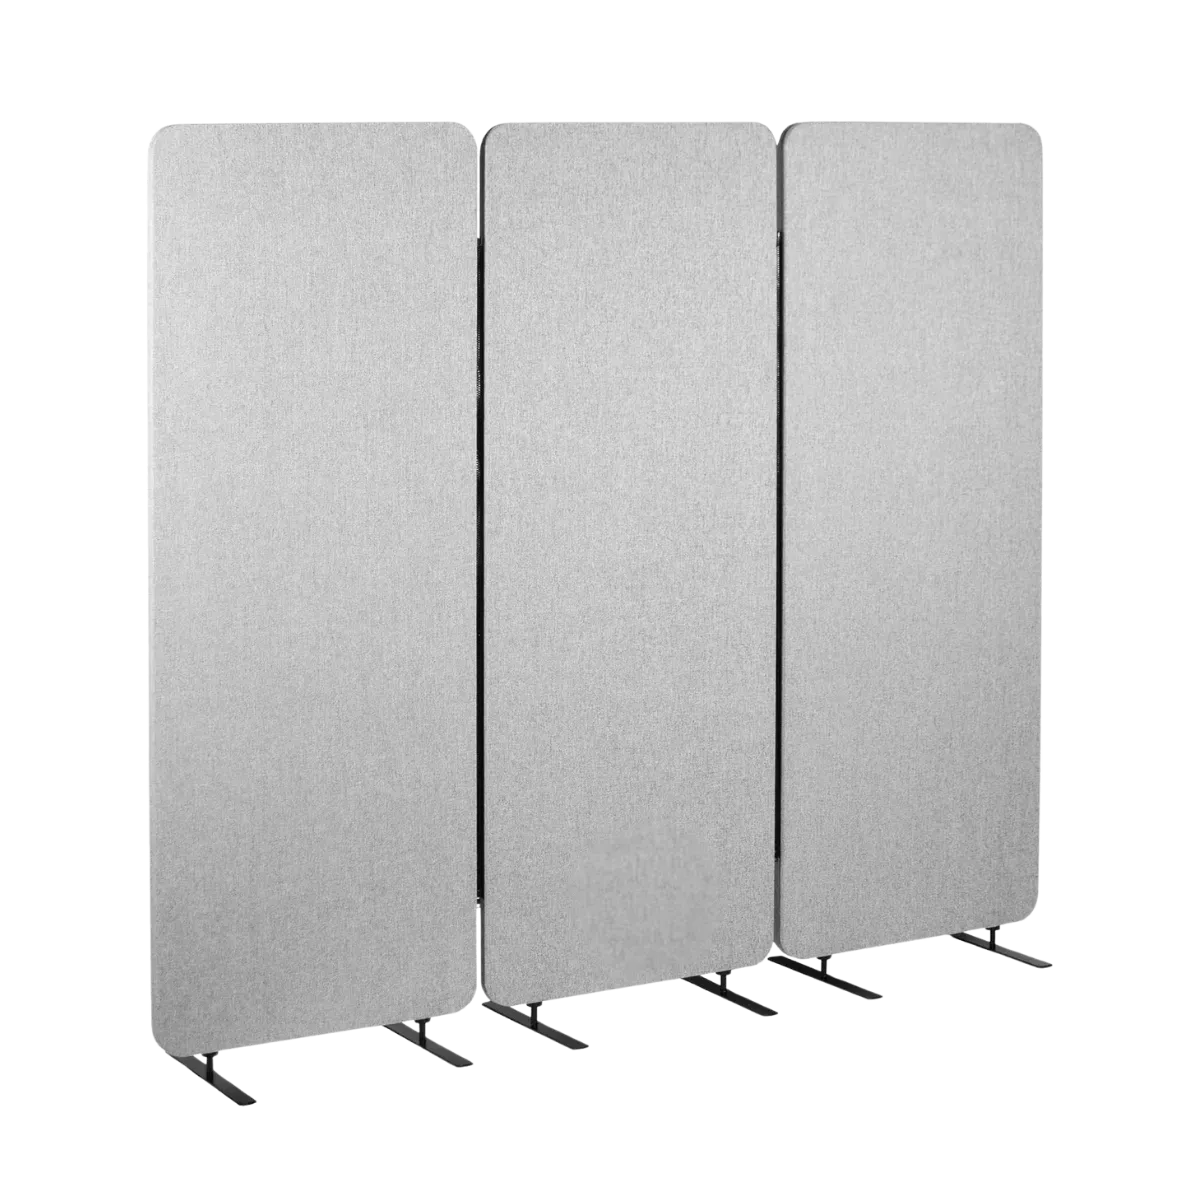
Three sessions in one hall means three rooms. The panel that makes them is the one that takes the noise down as well as the sightline. Acoustic panels zip into a run, curve round a corner and take pins in the face, so the session signage goes straight onto them.
See the acoustic panels