
Ground and Platform
Event Flooring and Staging Rentals
Ground for an event to dance on, walk on or build a stage on.
Three groups
Ground up, in order
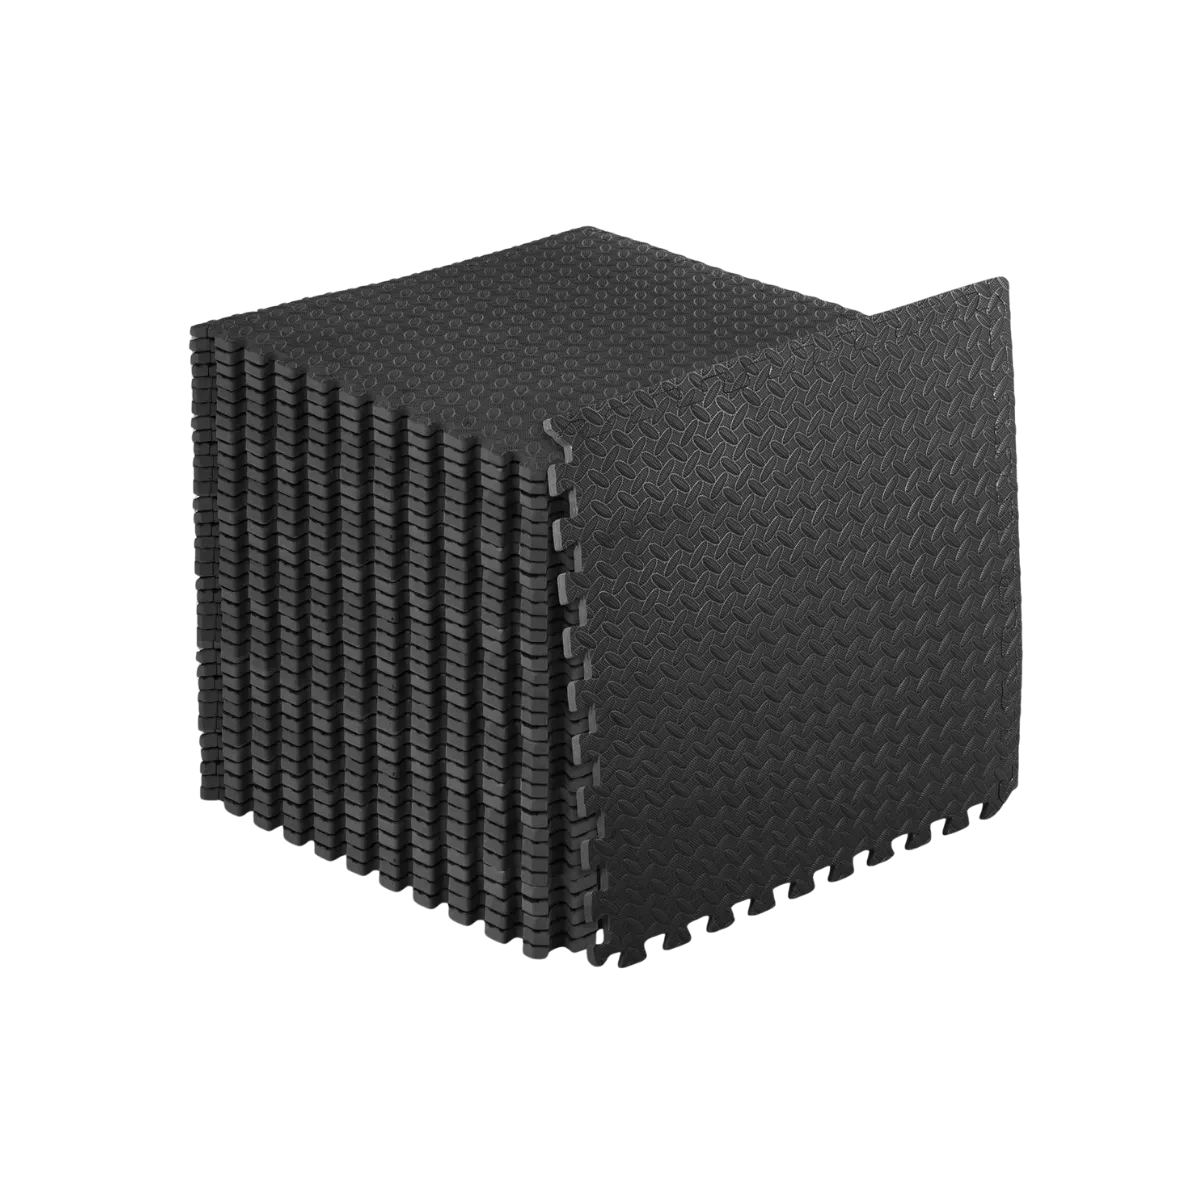
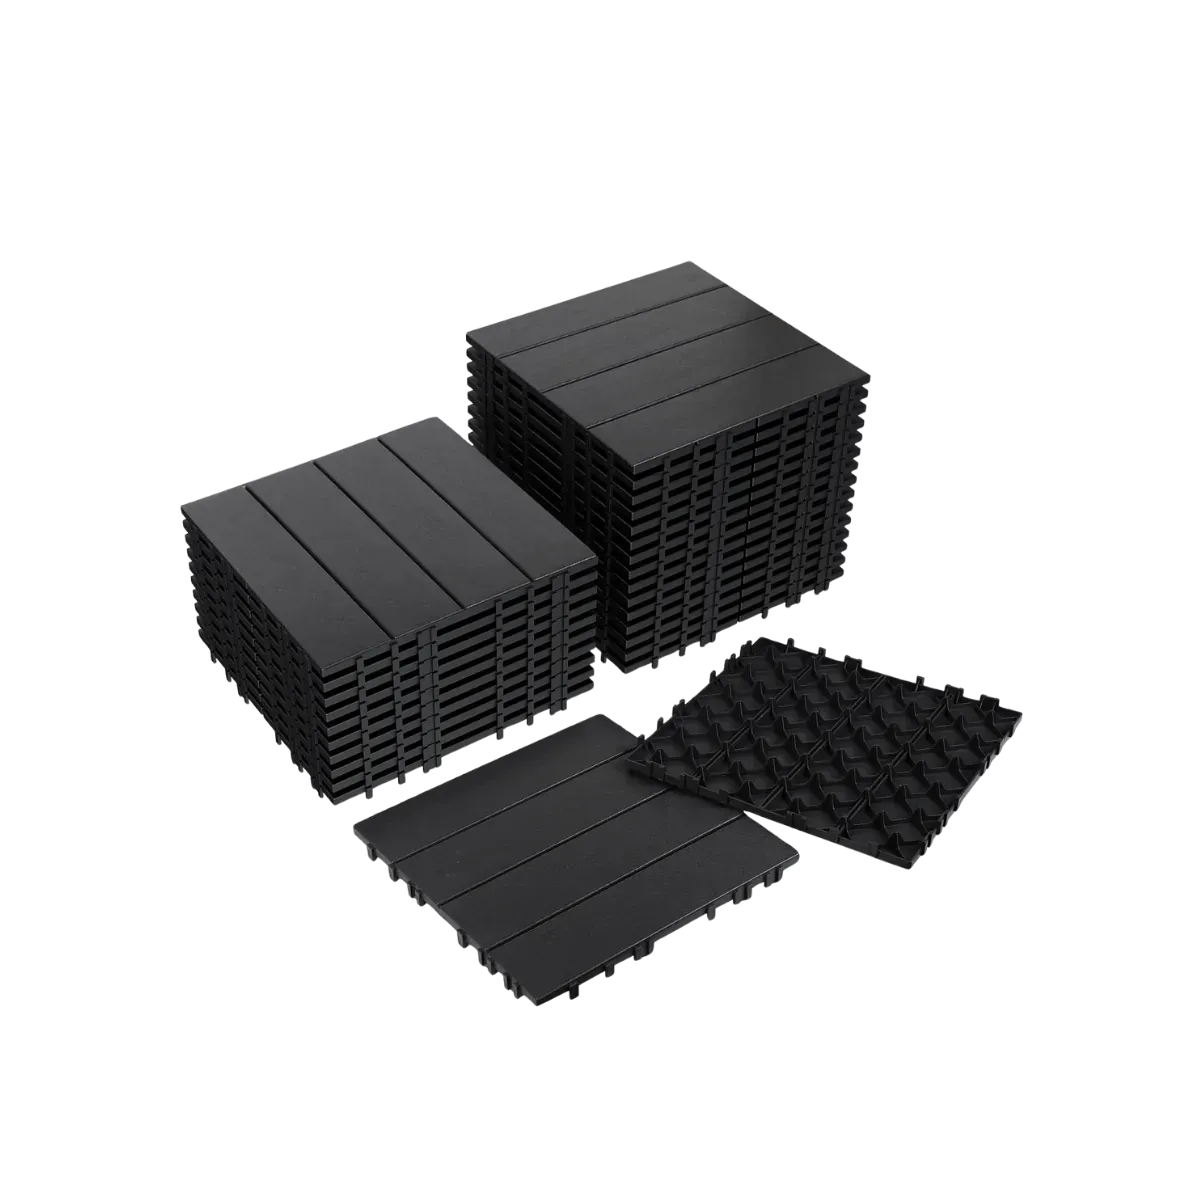
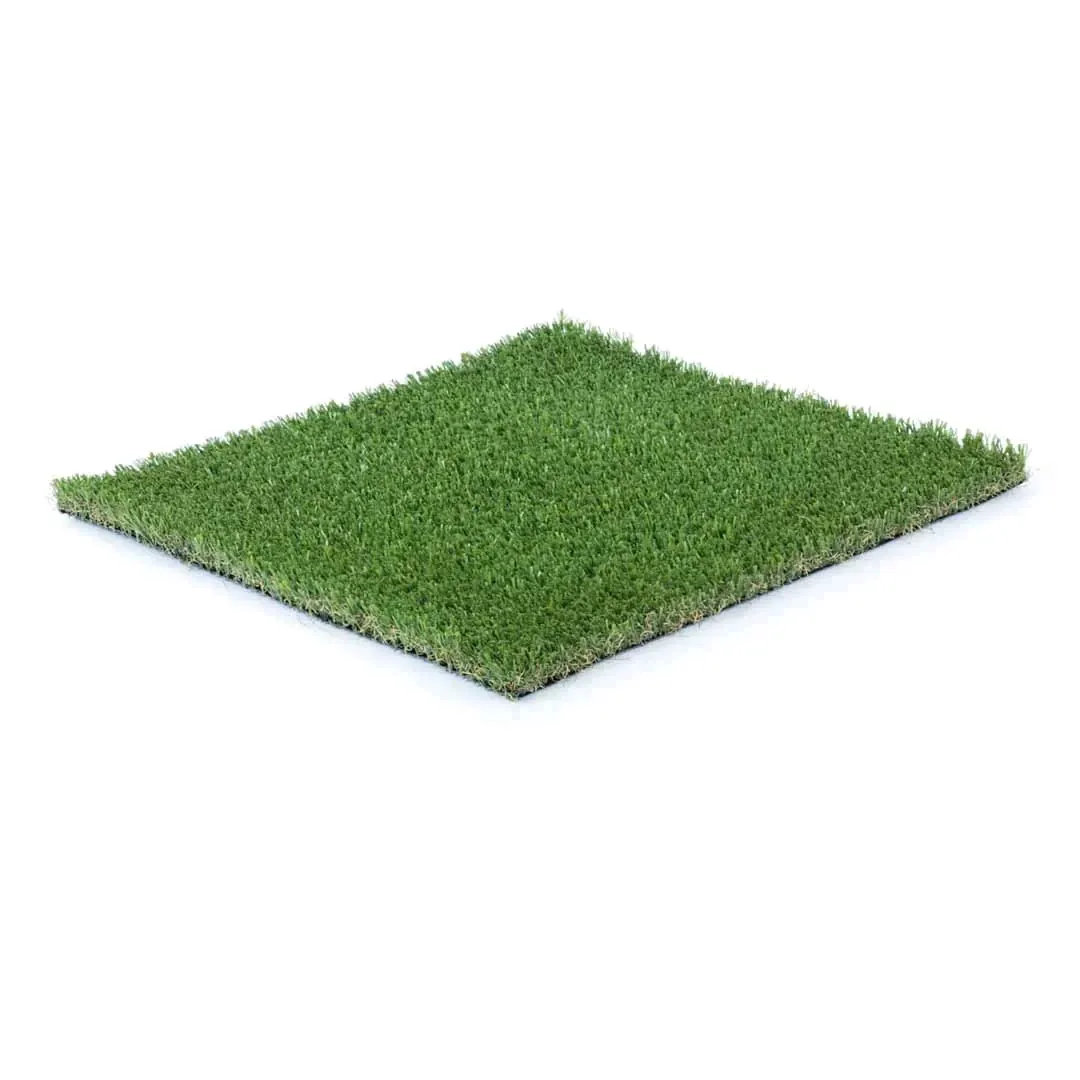
Flooring systems
Three ways to cover ground, sorted by what is wrong with it.
Dance floors
One modular panel system in four finishes.

White dance floor
Throws light back up, so gobos and projection land on it.

Black dance floor
Absorbs it instead, which is what makes beams and haze read.
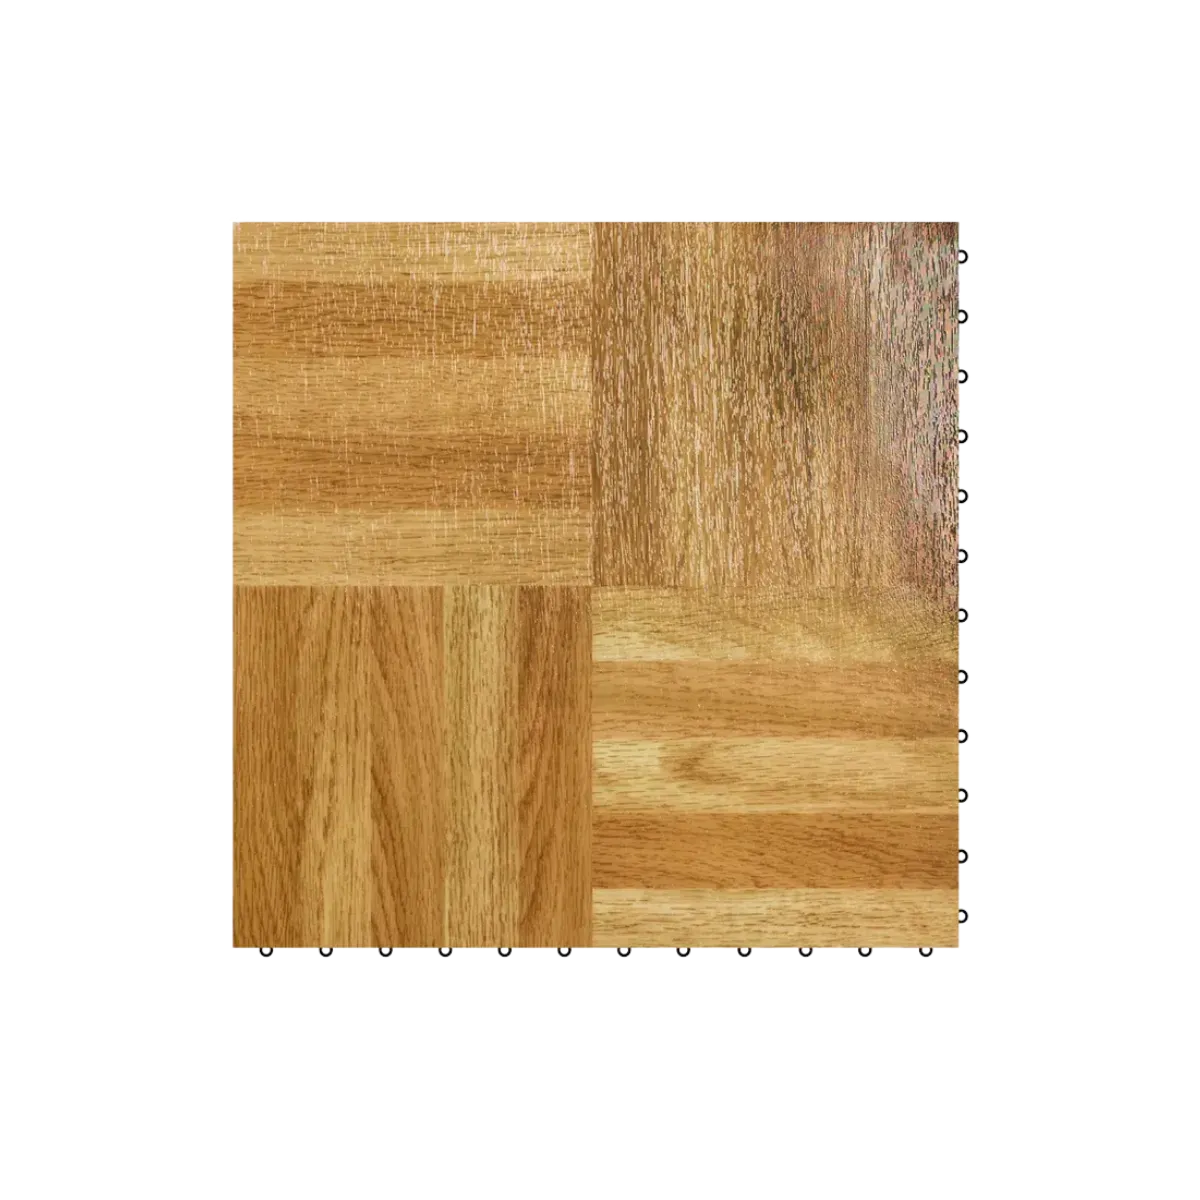
Parquet dance floor
Oak block pattern for a room that already has a warm palette.

LED dance floor
Infinity-mirror glass panels on remote, sound or a DMX desk.
Stages and risers
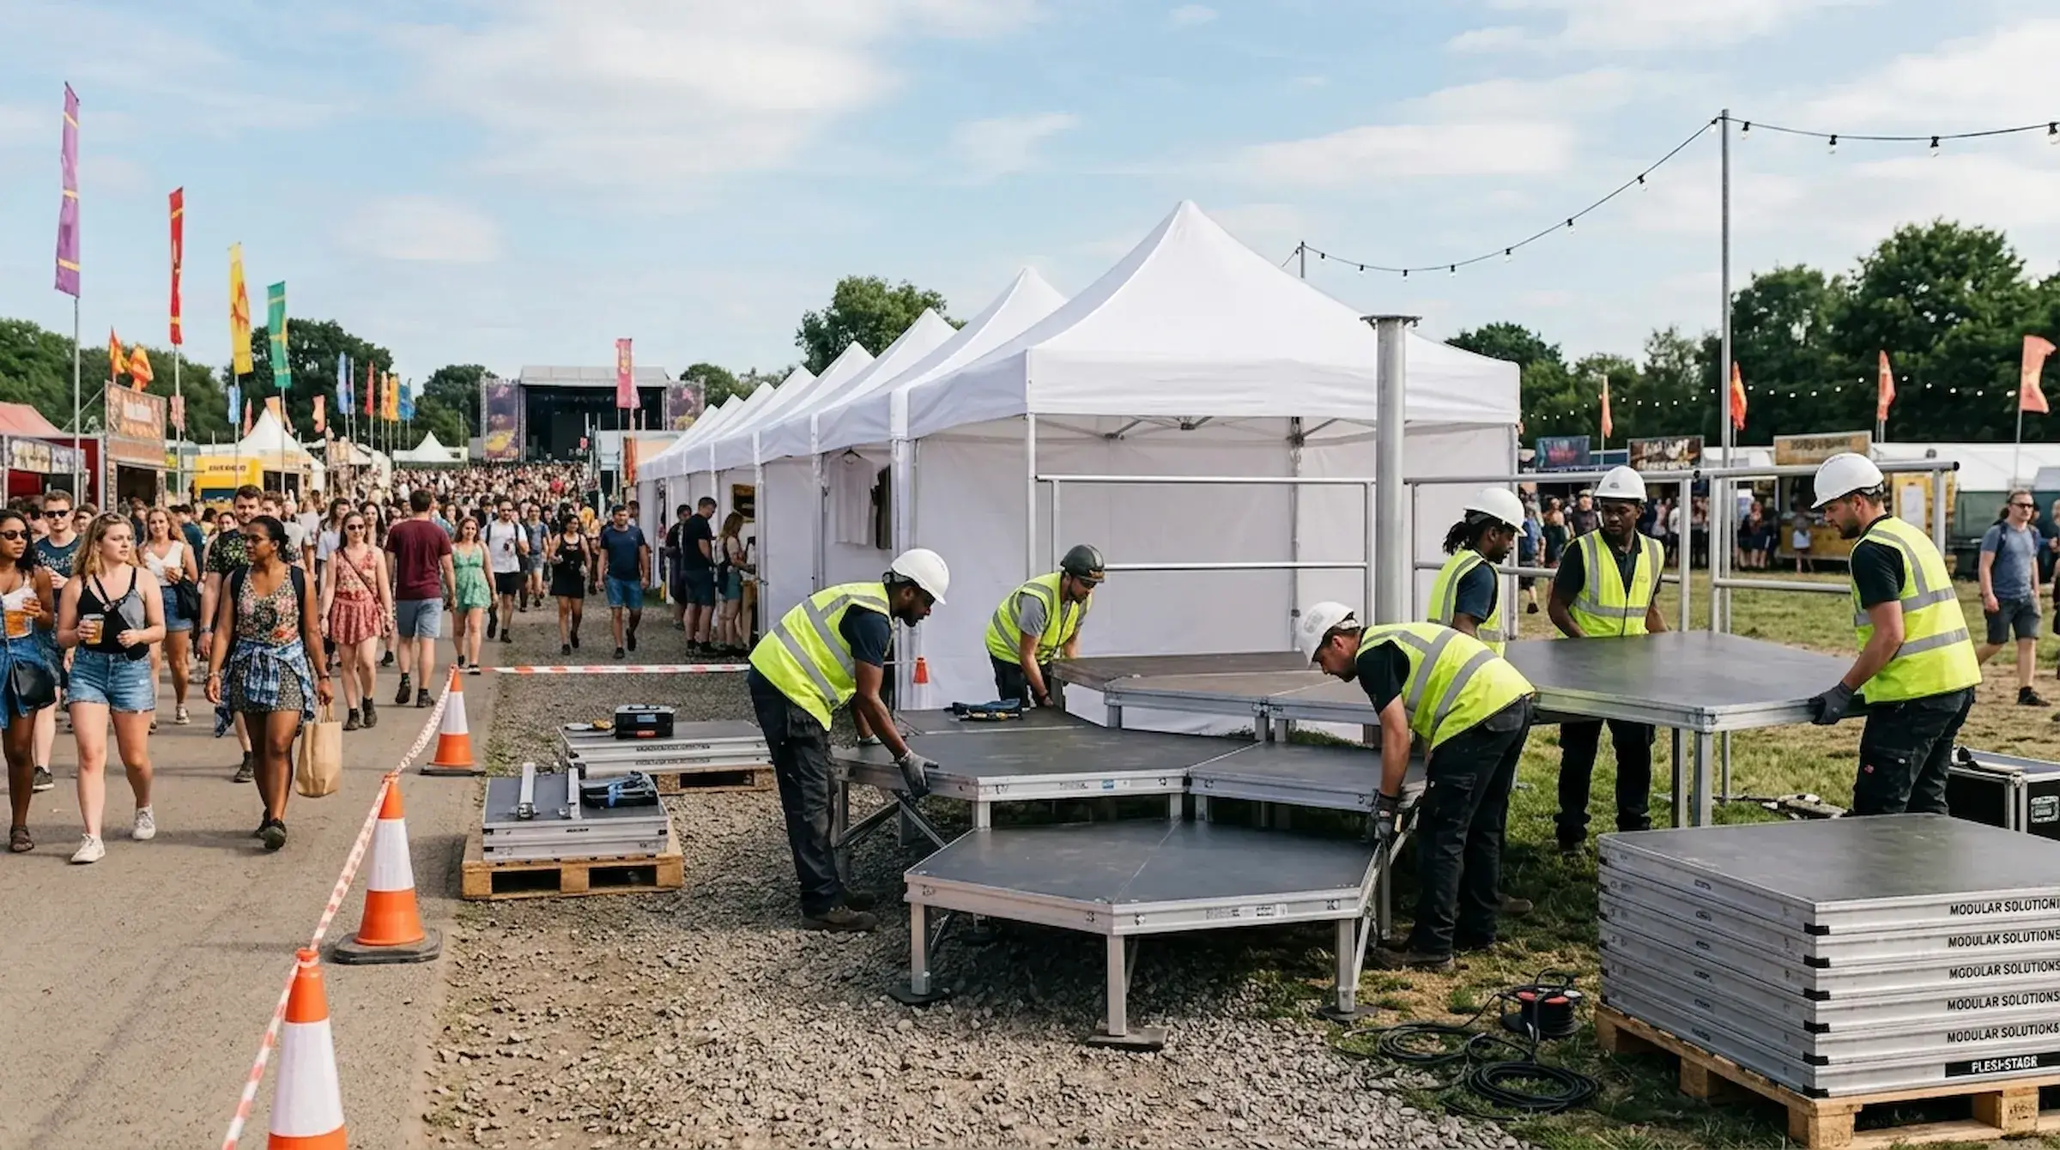
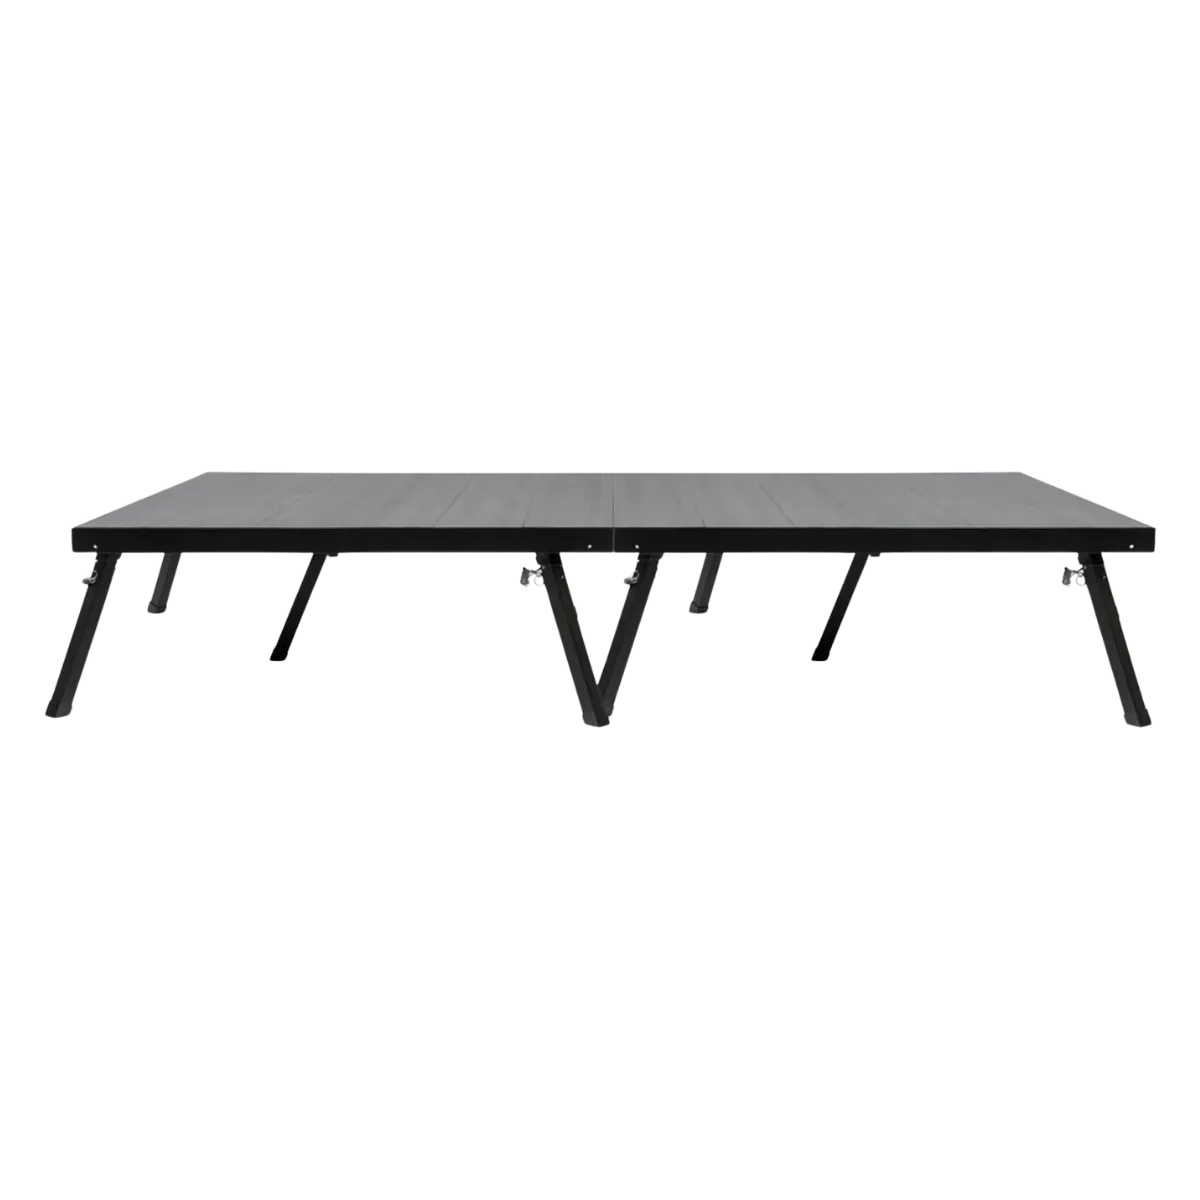

One aluminium deck, sold as a riser on its own or as the standard small stage.
Measuring up
How much floor the room actually needs.
Most of this category is quoted by the square foot, so a request that arrives with a footprint in it comes back as a number rather than a question. The two stage decks go by the deck and the LED floor by the panel, because half a deck and two-thirds of a panel do not exist. These are the conventions we use to work a footprint out.
Dancing
Allow about 4.5 sq ft for each person actually on the floor and expect a third to 40% of your guests to be on it at the busiest point of the night.
Covering a booth or a stand
Give us the marked footprint in feet and we build the tile count around it, border pieces included, so the perimeter finishes flush.
Ground that is not flat
Decking is a floor rather than a foundation: it wants ground that is already reasonably flat and it will not correct a slope. Walk the site before you plan a floor across it.
Stages go by height, not area
A head table riser and a presenter platform are the same deck at two settings. Tell us what people have to see over and we set the legs to it.
Where this category ends up
Six problems a floor solves.
A trade show stand on hall carpet
A hall carpet you did not choose, under a stand you did. Tile draws the edge of your footprint and the venue’s floor stops being part of your build.
A marquee on grass
Decking under the whole footprint so a lawn under a full guest list stays walkable, with turf running out from the edges of it where guests spill outside.
A wedding in a venue chosen for its interior
Parquet in the middle of a room somebody picked for its wood panelling, because a white floor in that room announces itself as rented equipment.
A product launch shot on camera
A black floor under the action so the lighting rig is the thing the frame sees, with a stage deck at the back for the operator to work from.
A pool deck or a misting zone
The vented tile is the one built to stand a walking surface up off standing water. It lets the rest run away underneath rather than pooling where guests are barefoot.
A conference room with no sightlines
A single 4x4 deck under a speaker in a flat room or two of them across the front for a panel. Tell us what people have to see over and the legs go to it.