
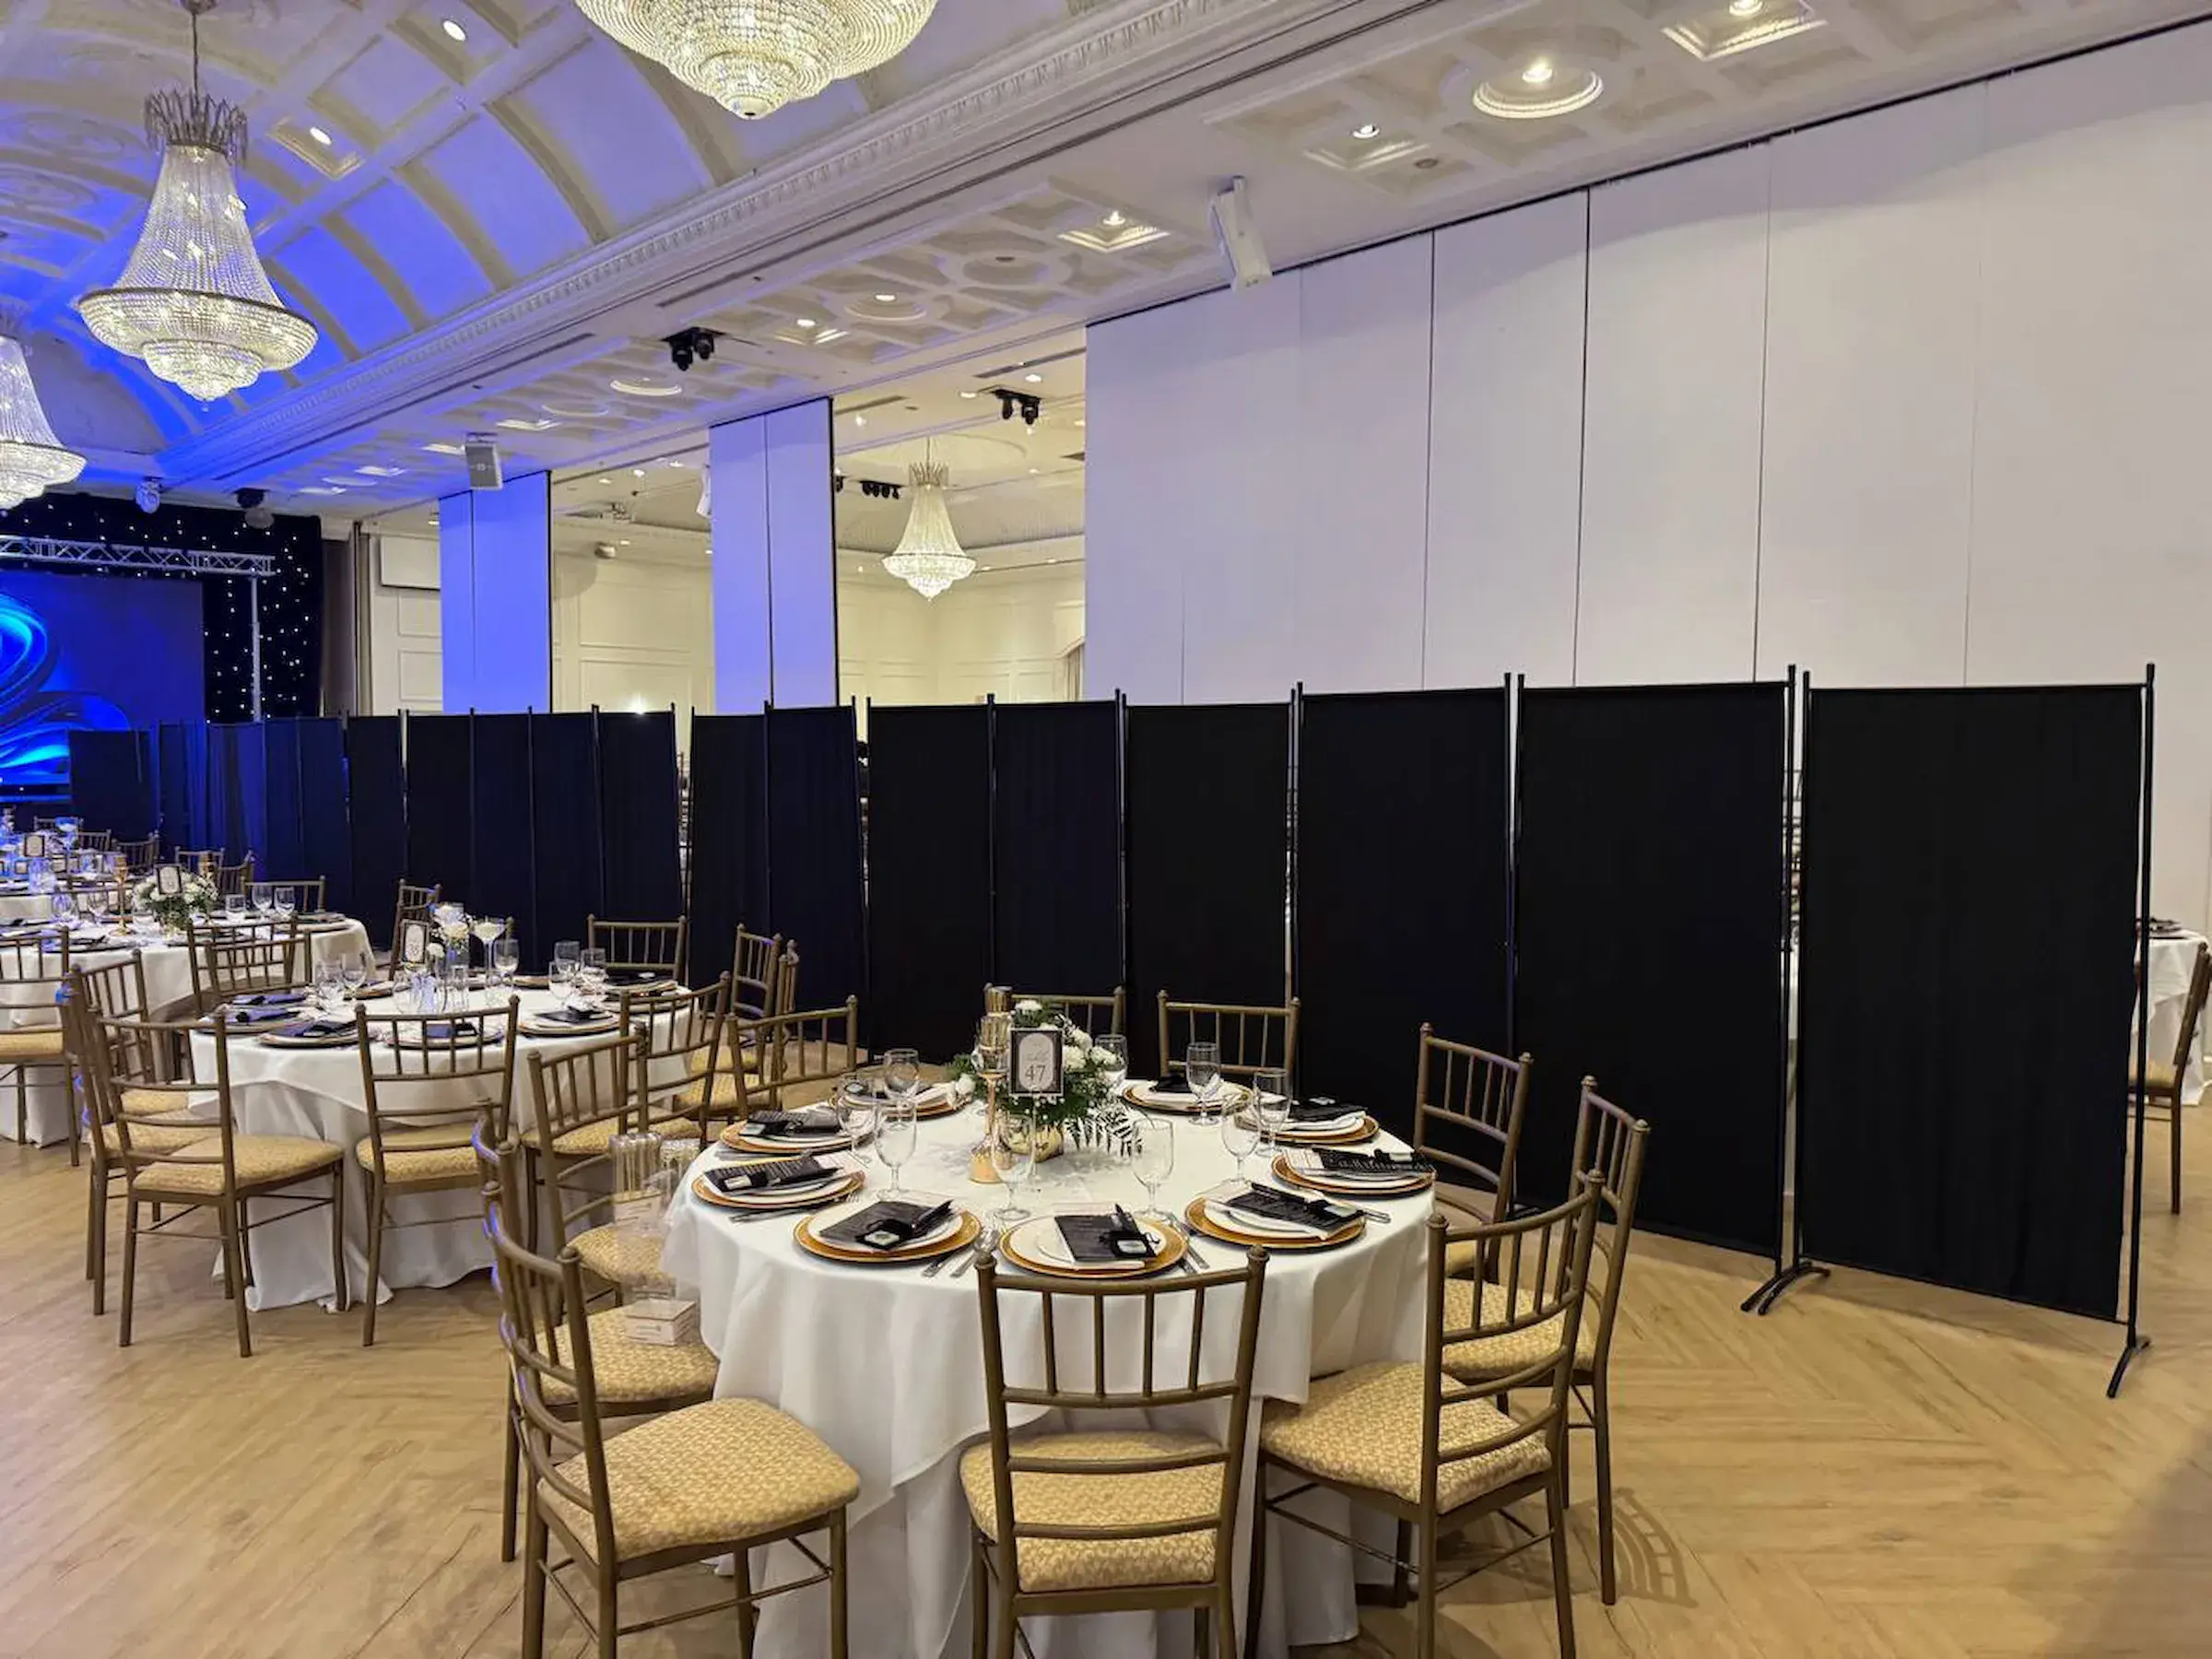
Seating and Surfaces
Table and Chair Rentals in Toronto and Vancouver
The chairs people sit in, the tables everything stands on and the panels that turn one room into two.
Five groups and a rack
What we carry
Chairs
Five chairs, sorted by how long anybody is going to sit in one.
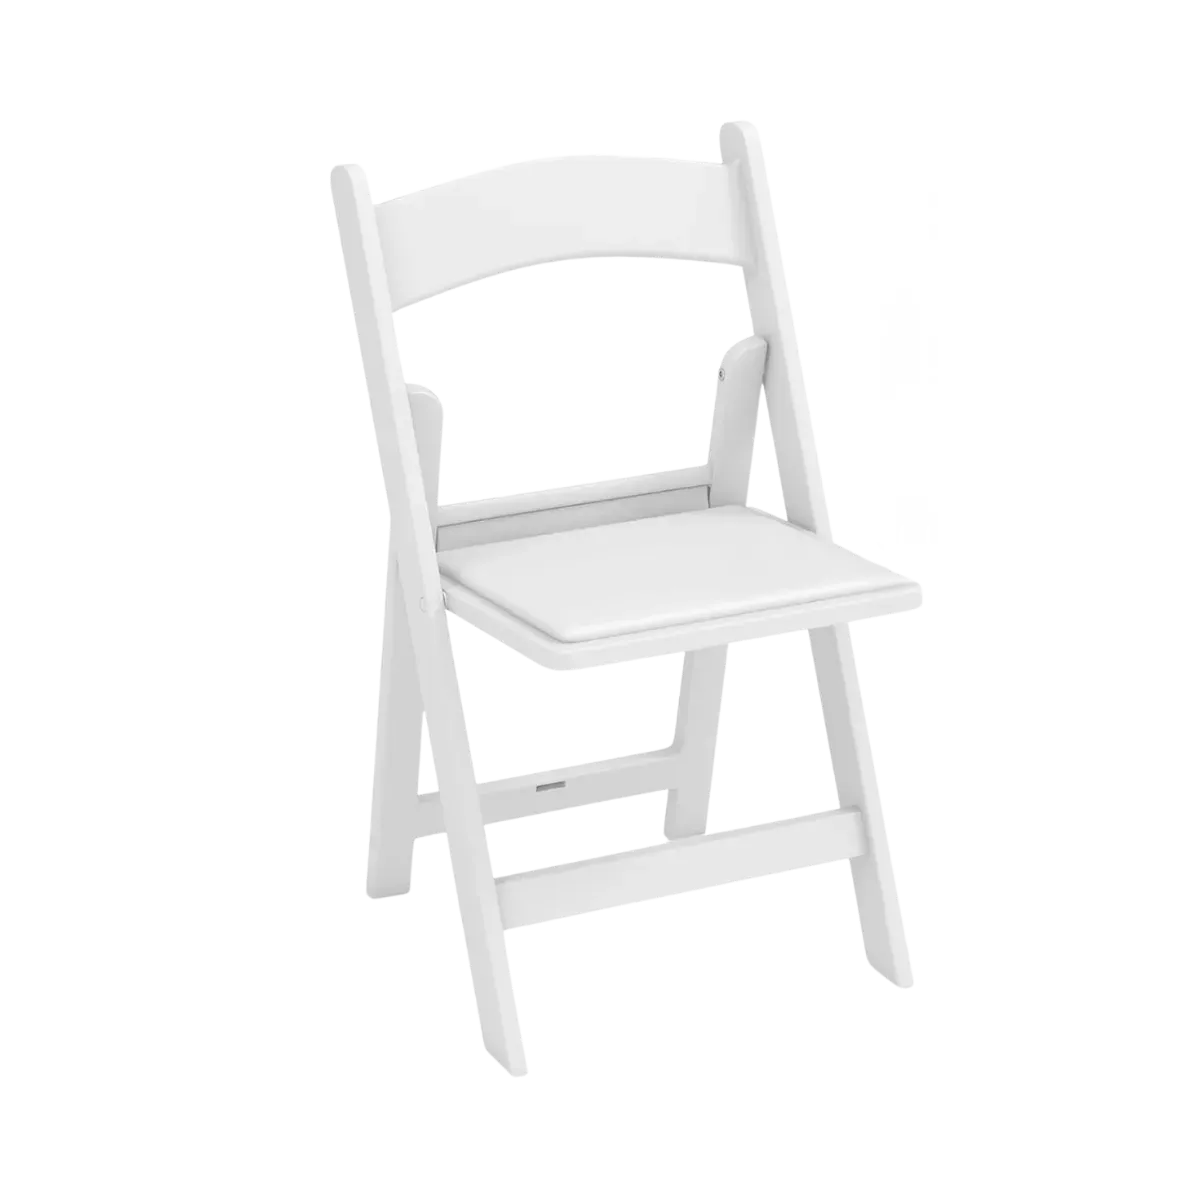
Resin folding chairs
All-weather shell in white or black, rated to 1,100 lb.
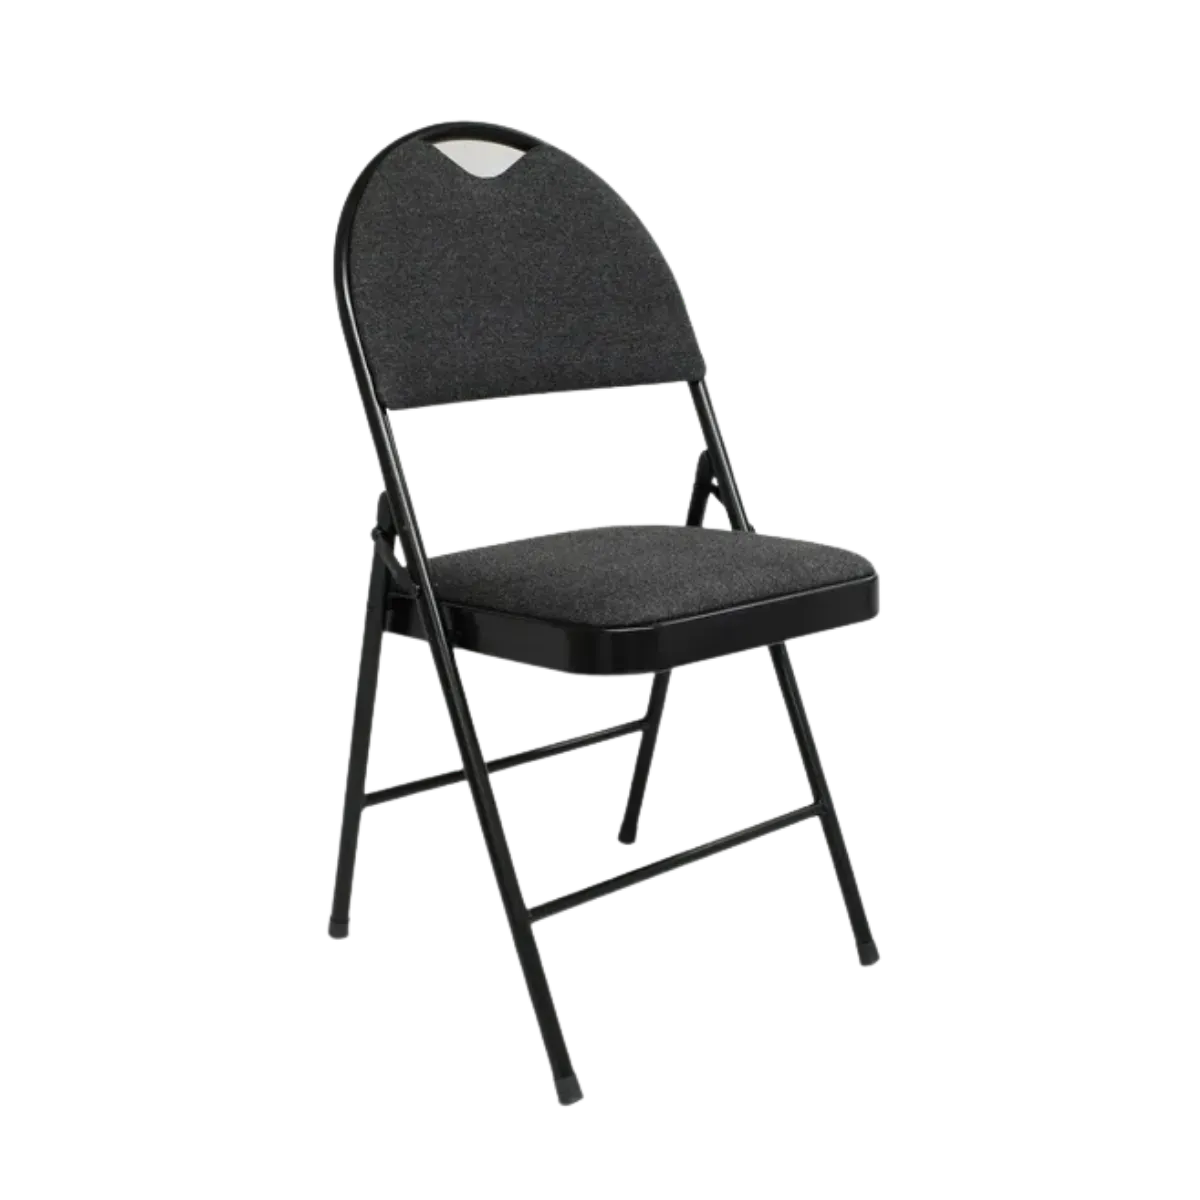
Padded folding chair
High back and foam padding for programmes that run long.
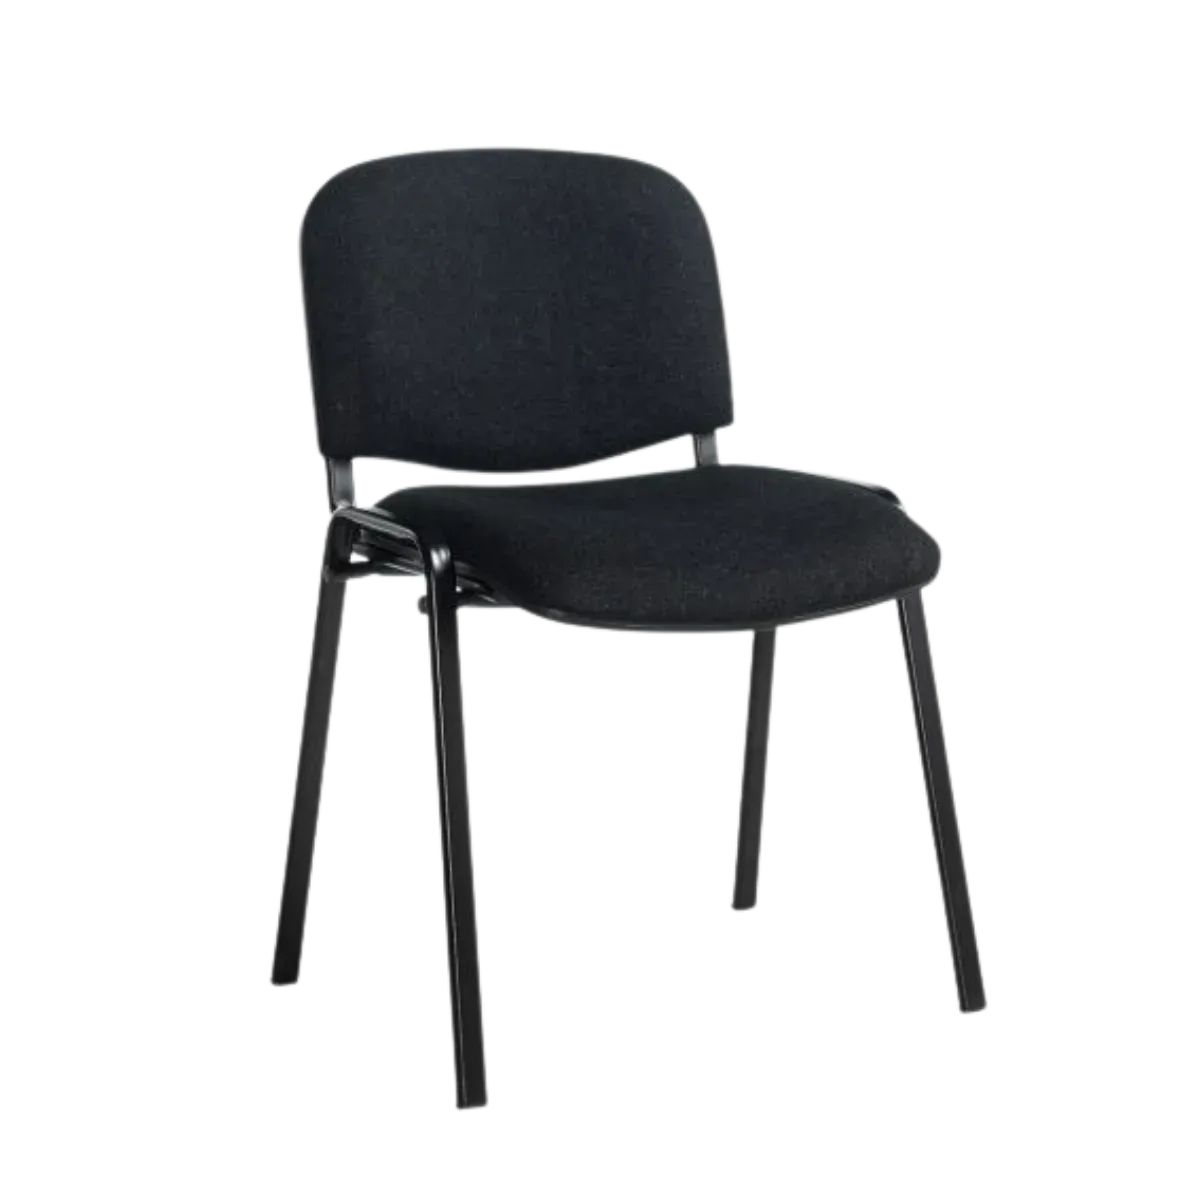
Stacking conference chair
Clears a room upwards instead of sideways when the format changes.
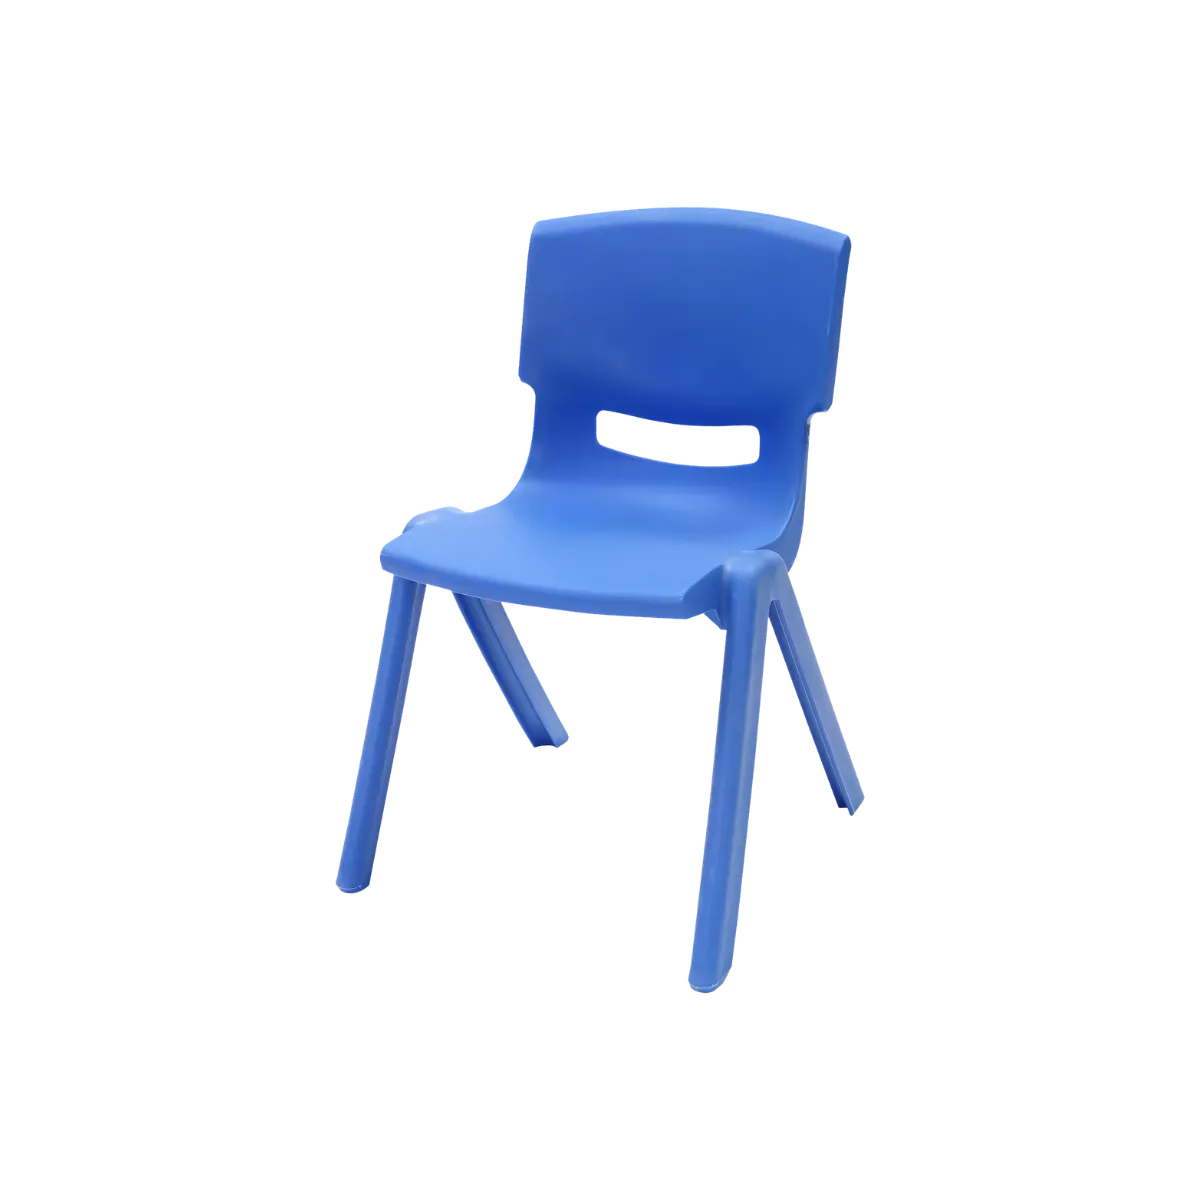
Children’s chair
An 11-inch seat, so feet reach the floor at ages 3 to 8.
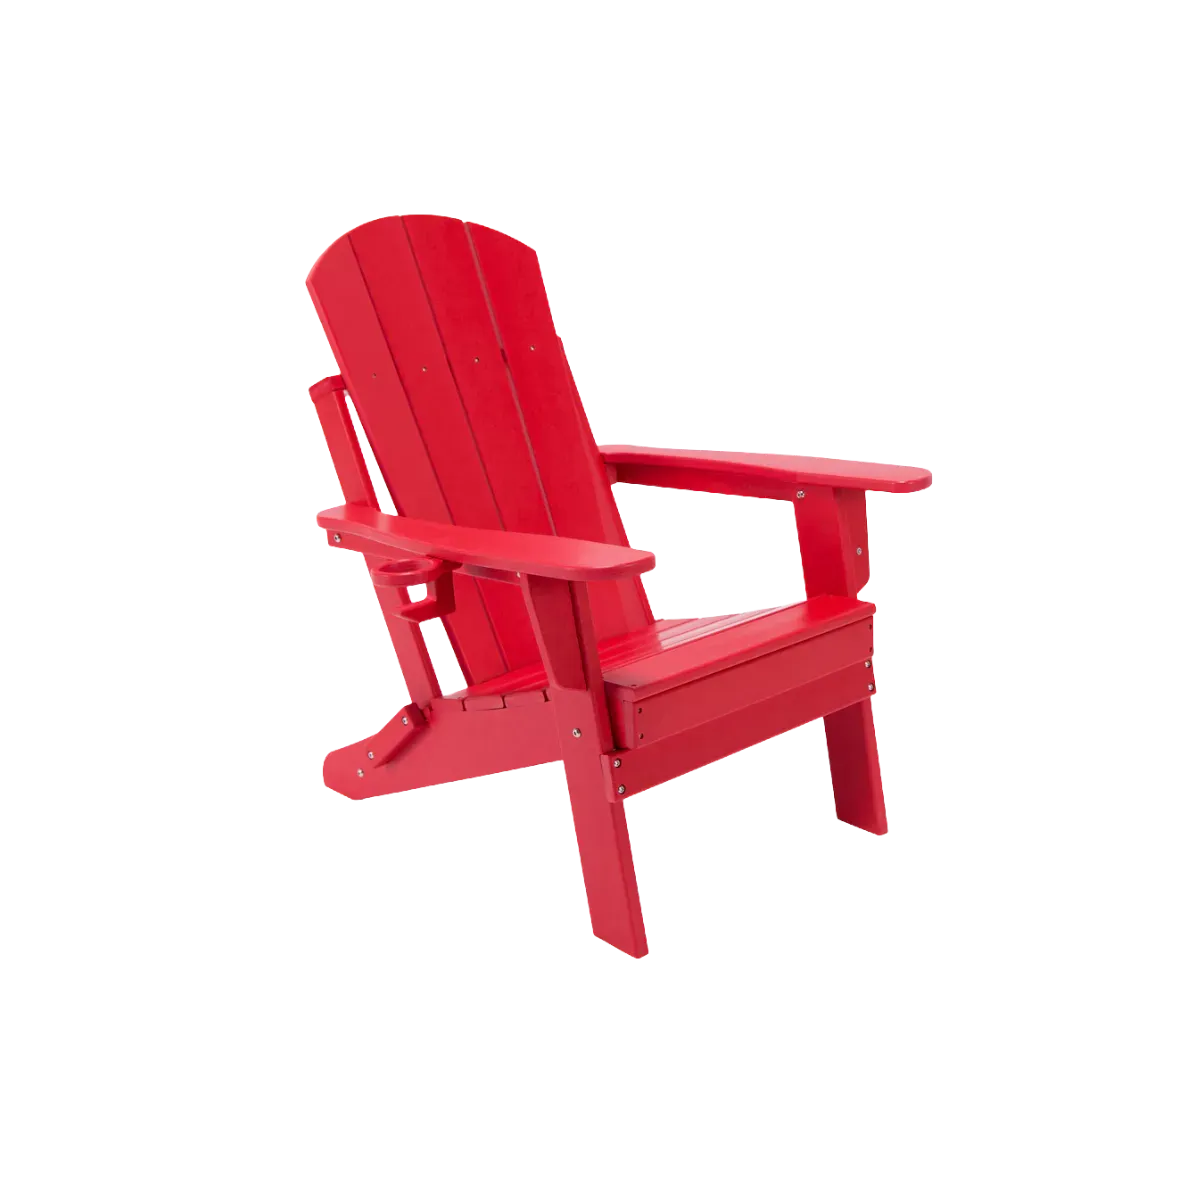
Muskoka deck chair
Red, low and raked back, with a cup holder in the arm.
Tables
Dining height for anybody seated, bar height for anybody standing.
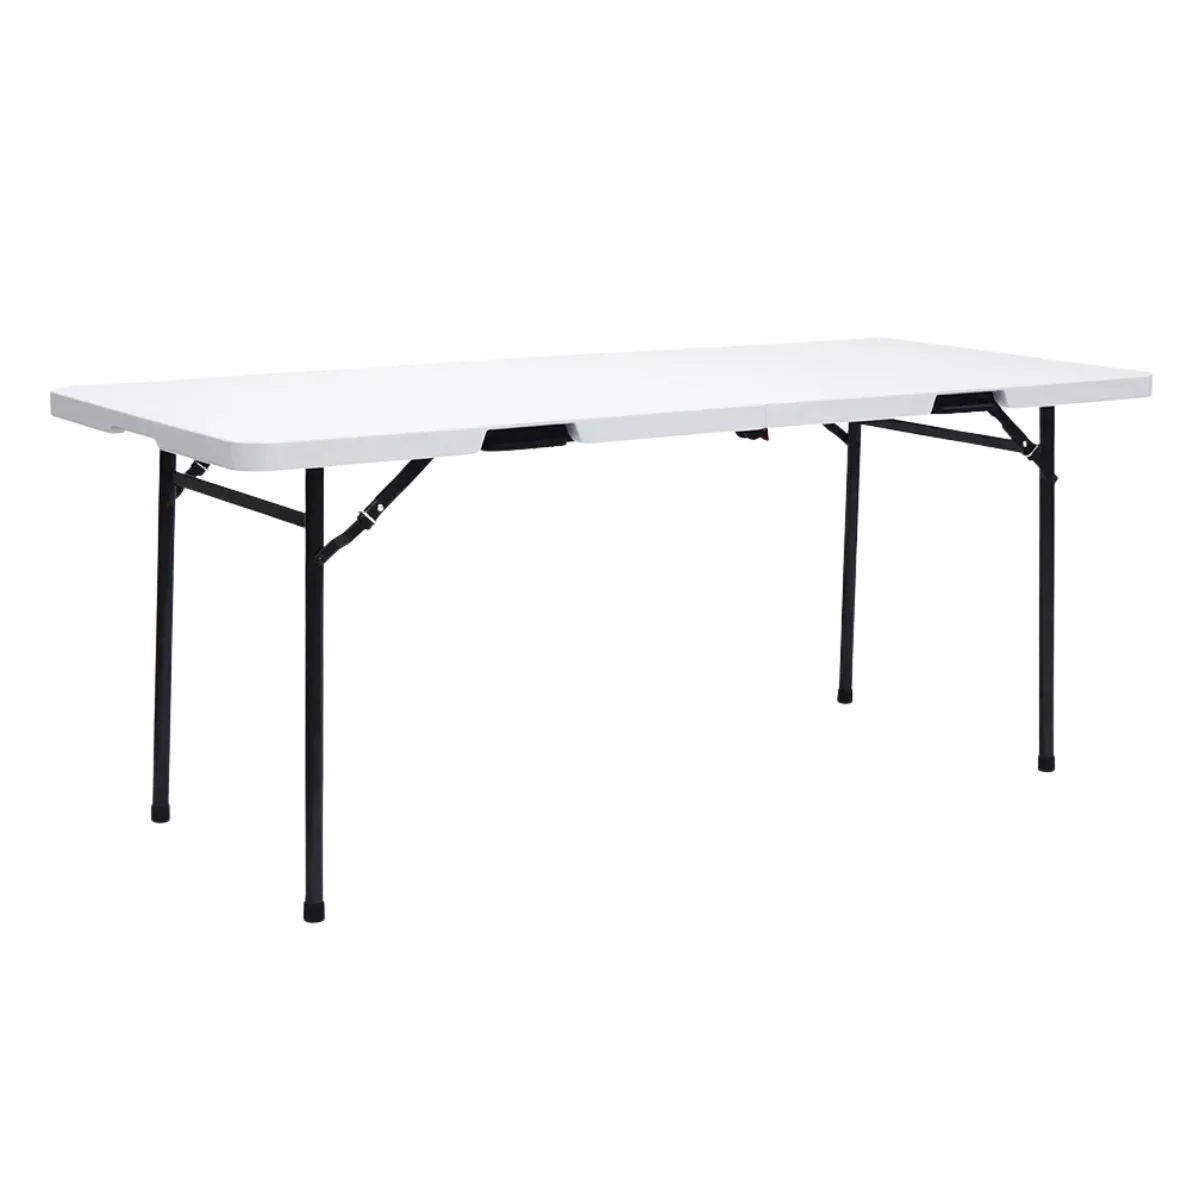
Rectangular banquet tables
6 ft and 8 ft, both folding in half with a handle in the edge.
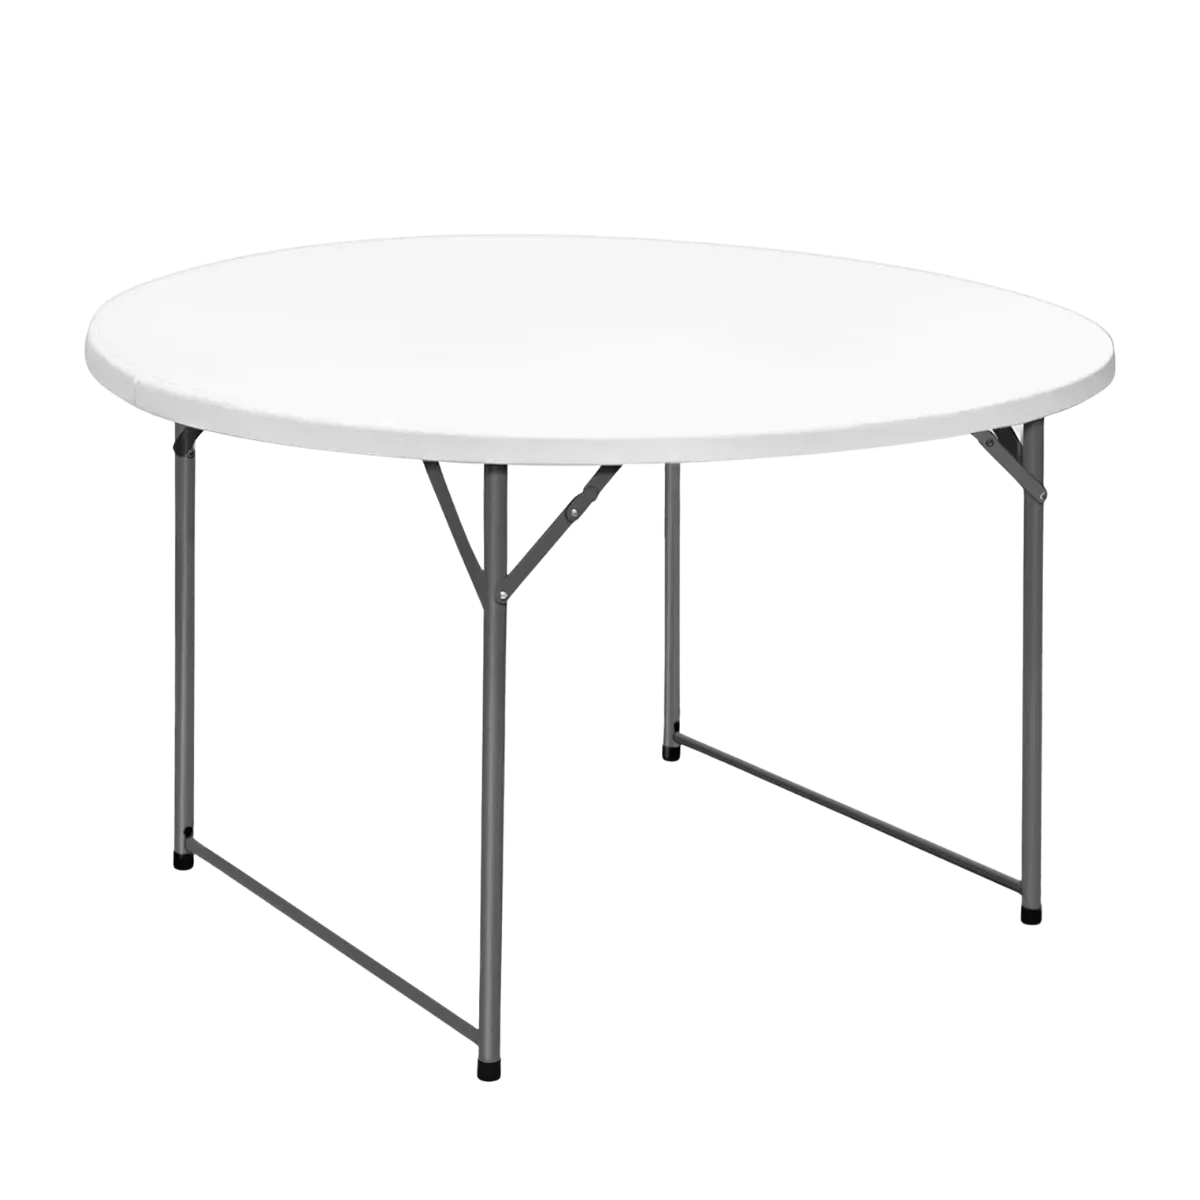
48-inch round table
The small banquet round: six at dinner, eight for coffee.
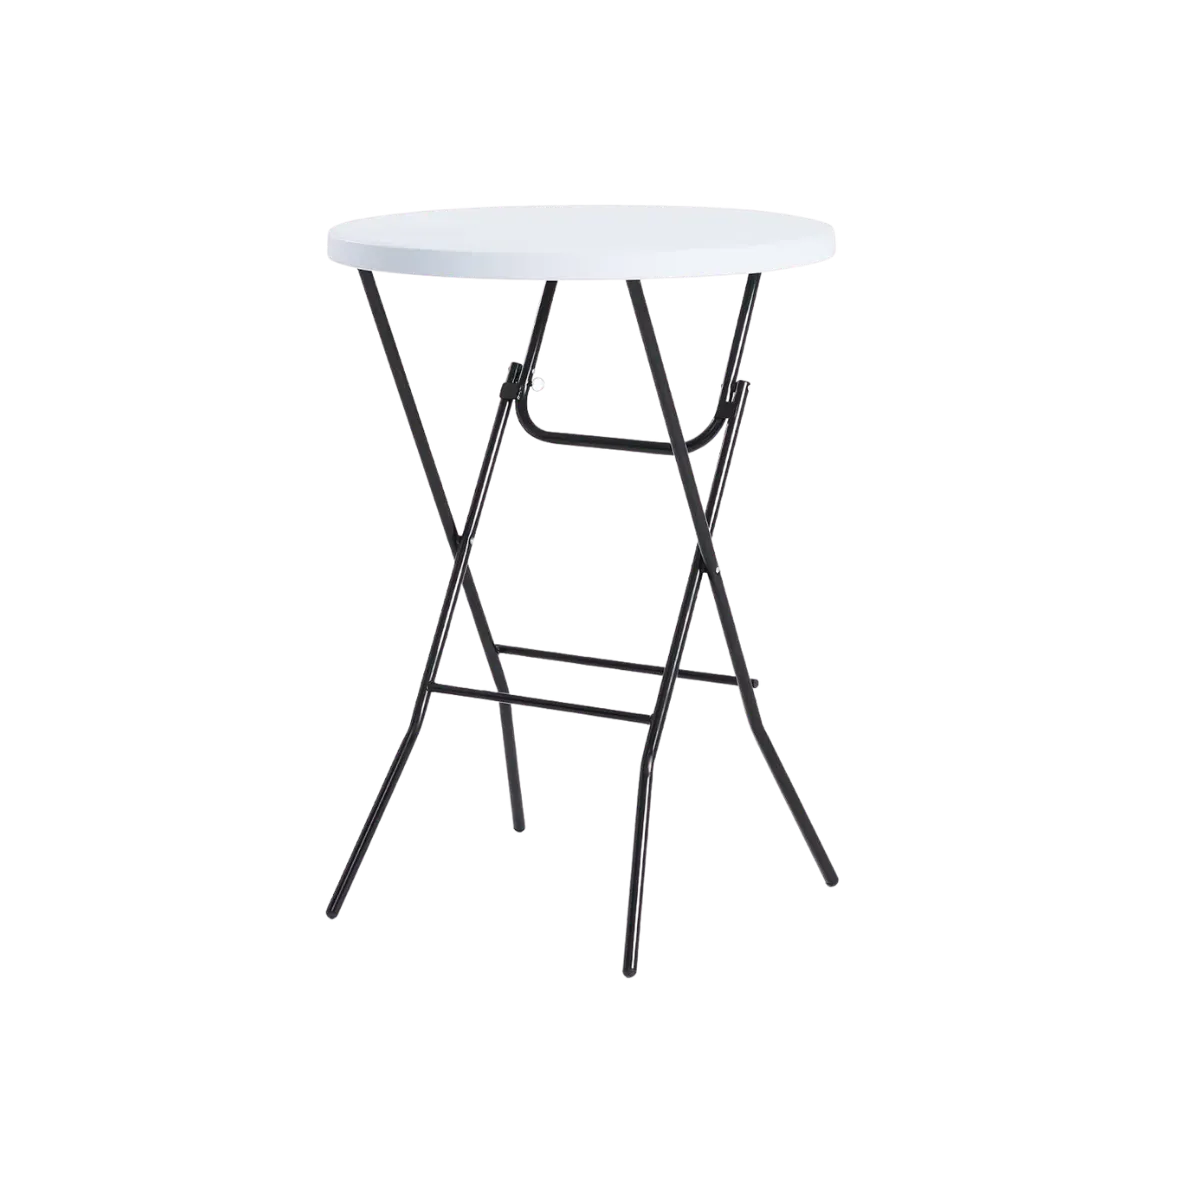
32-inch cocktail table
Bar height at 14 lb, so a floor plan can change between blocks.
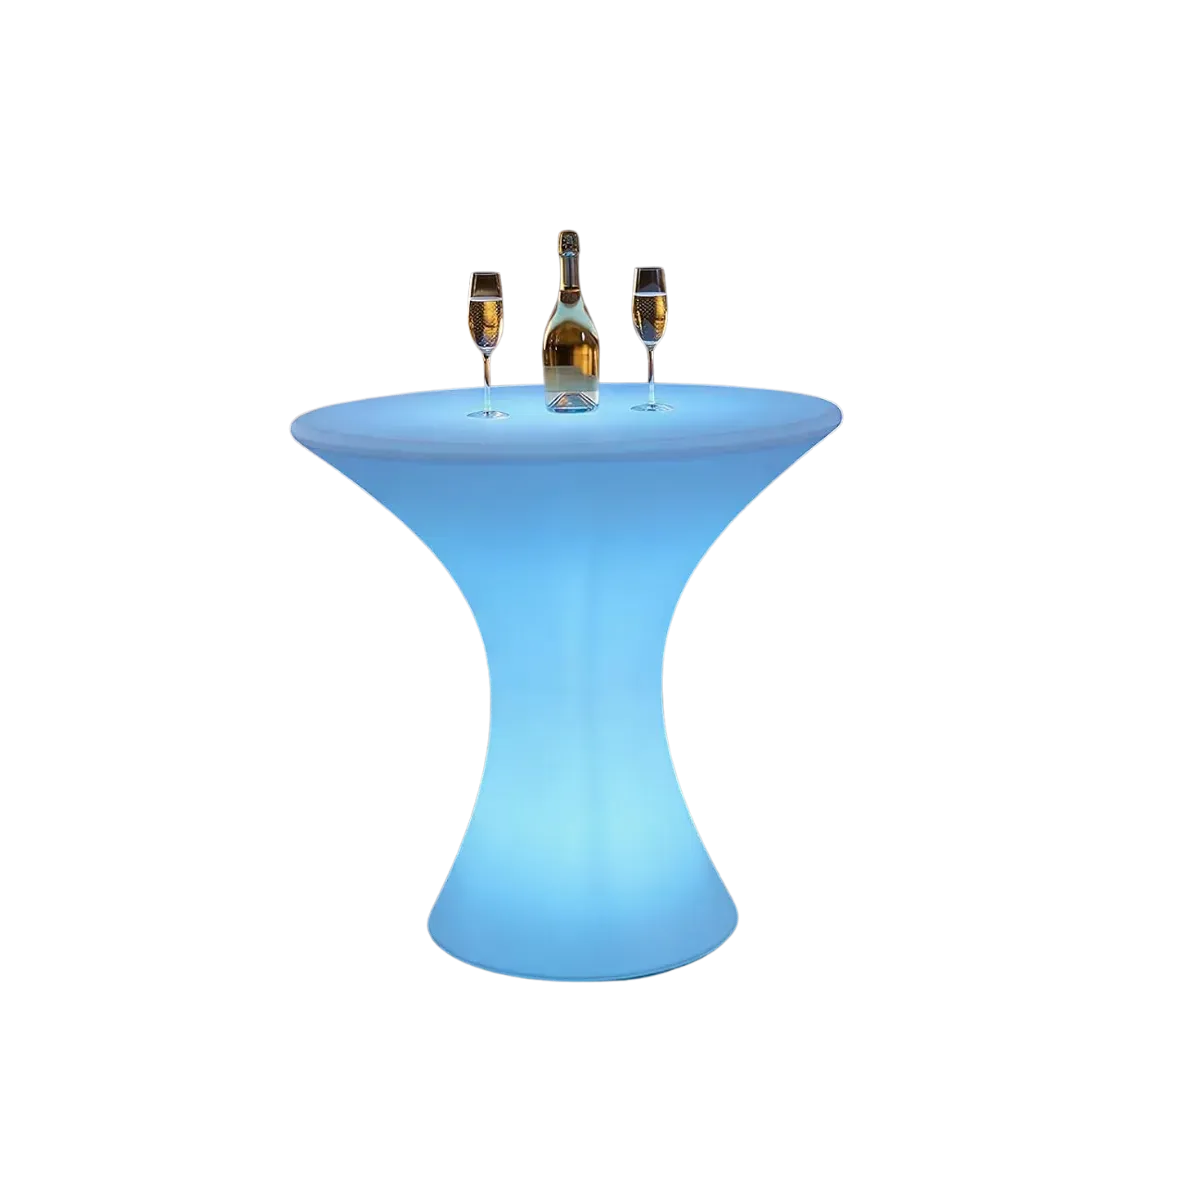
LED cocktail table
Sixteen colours on a battery, with no cable crossing the floor.
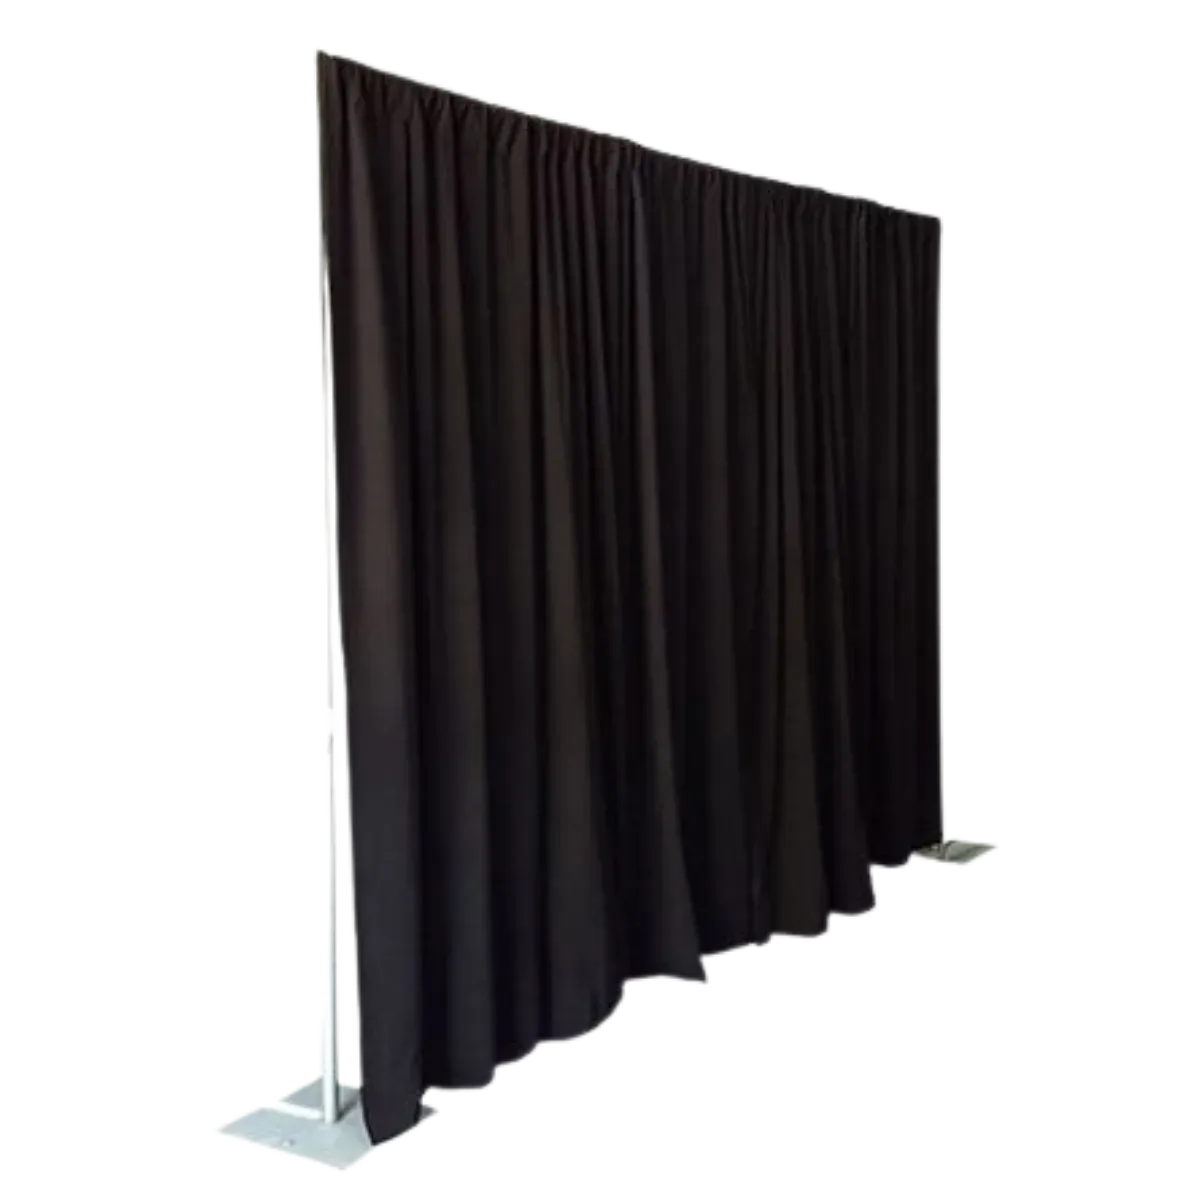
Dividers and drape
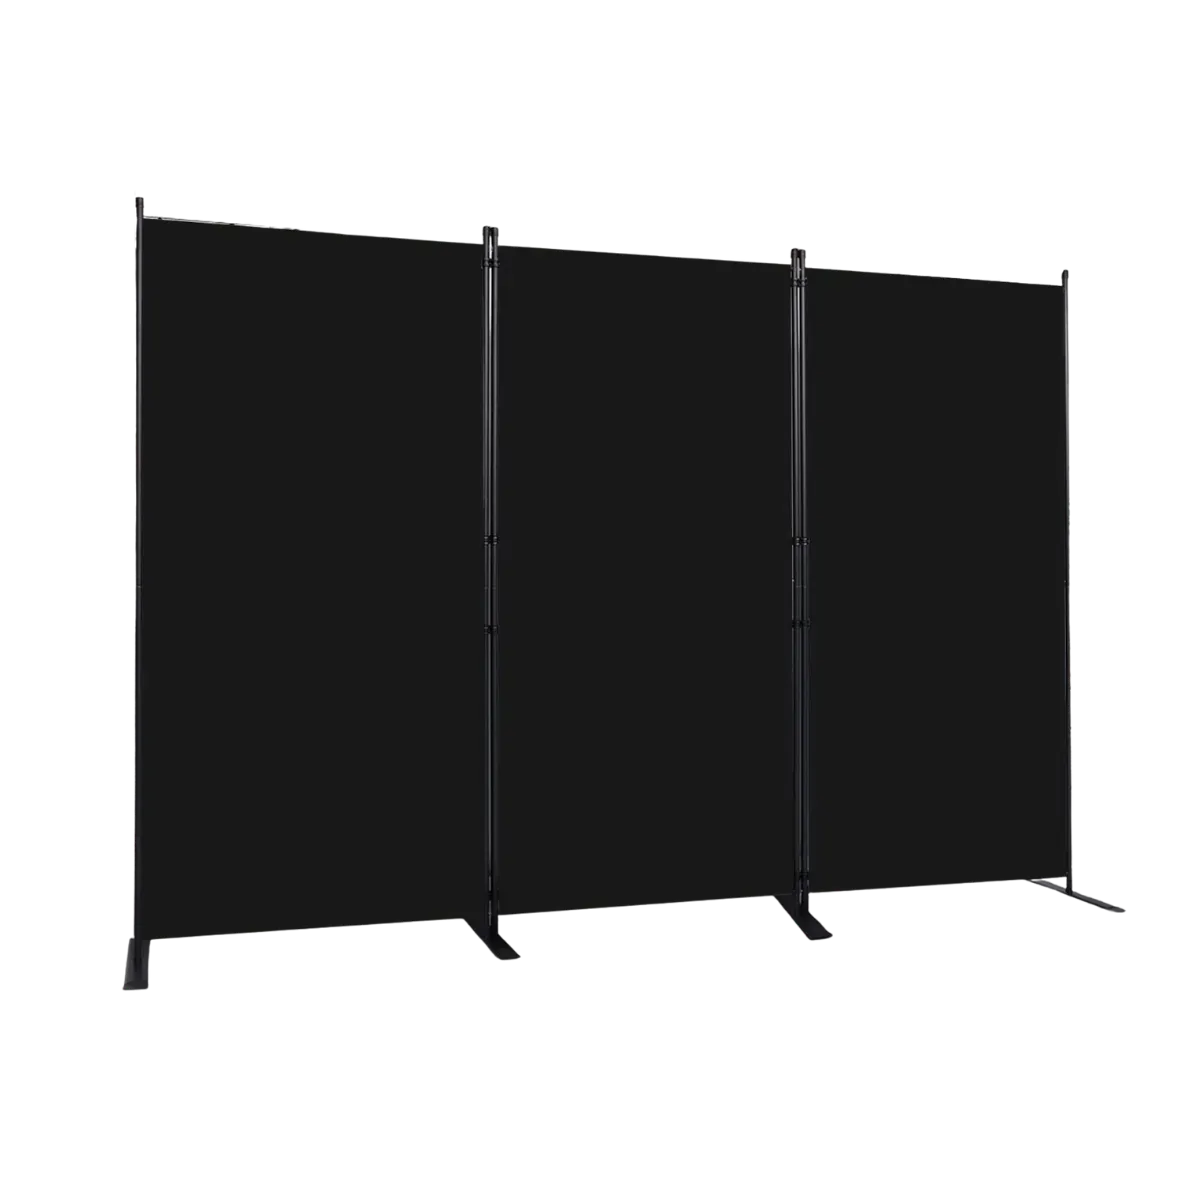
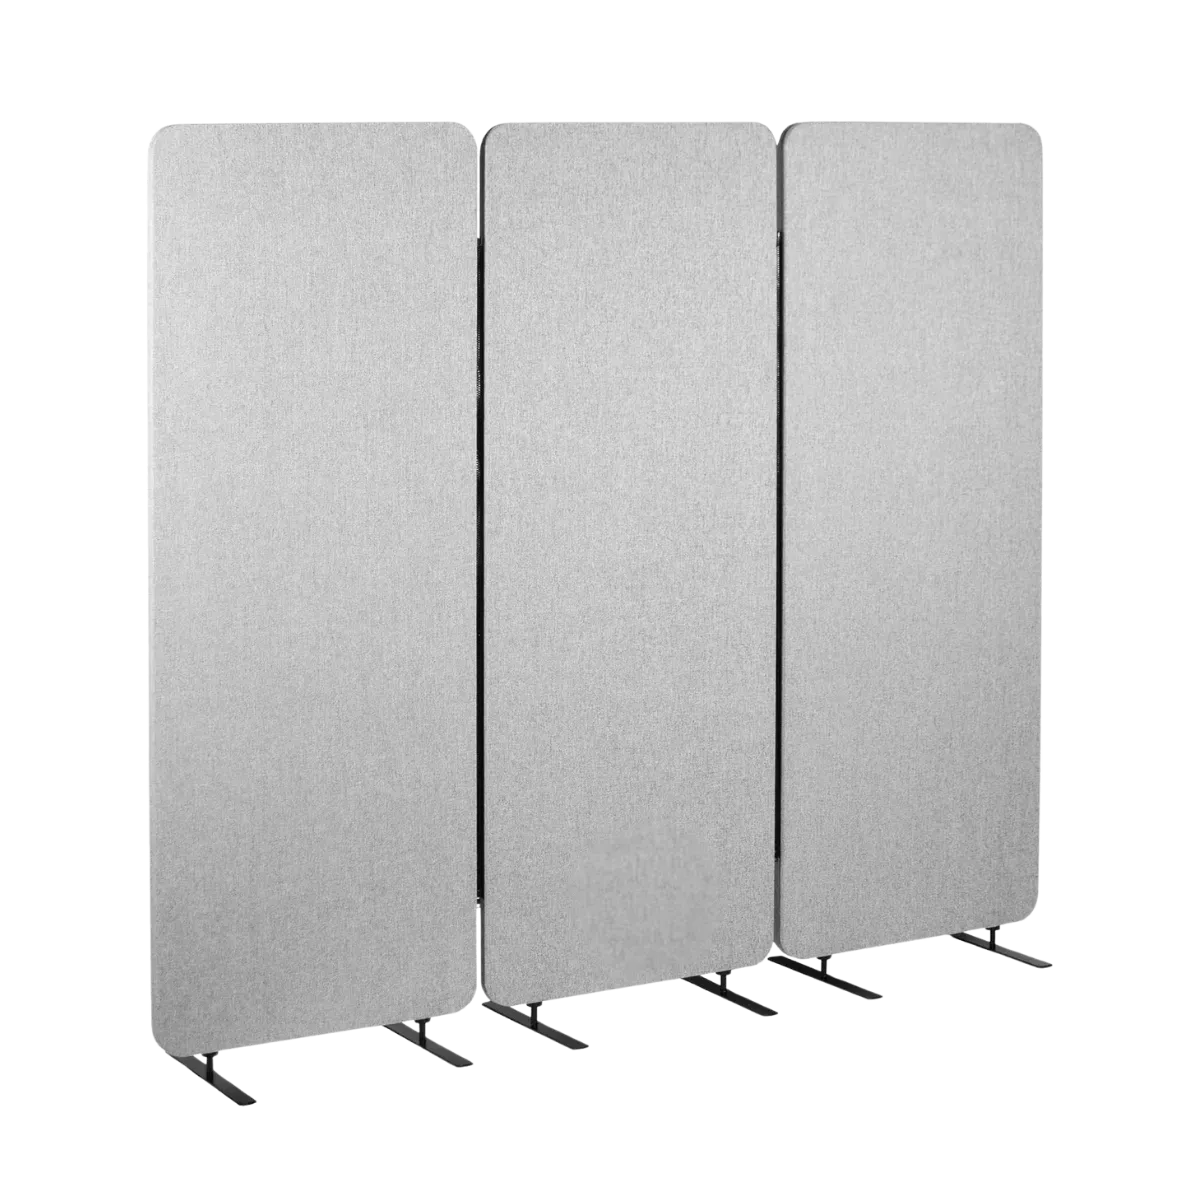
Three ways to put a wall where the building did not.
Portable bars
A counter to pour behind, where the room has none.
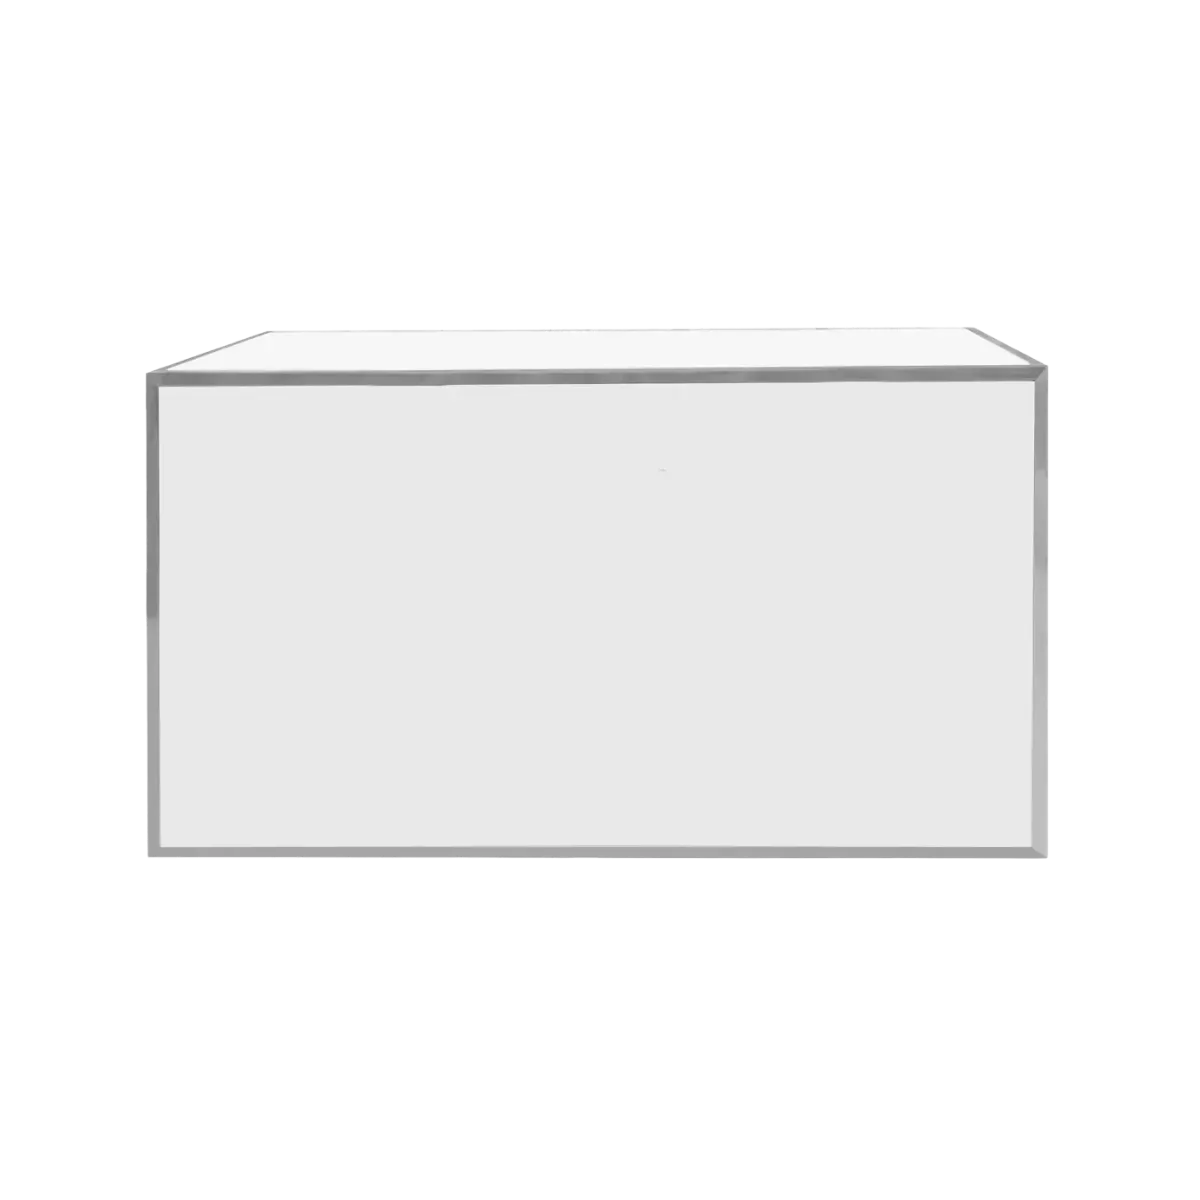
Table linens
Stretch covers that take the folding table out of the photographs.
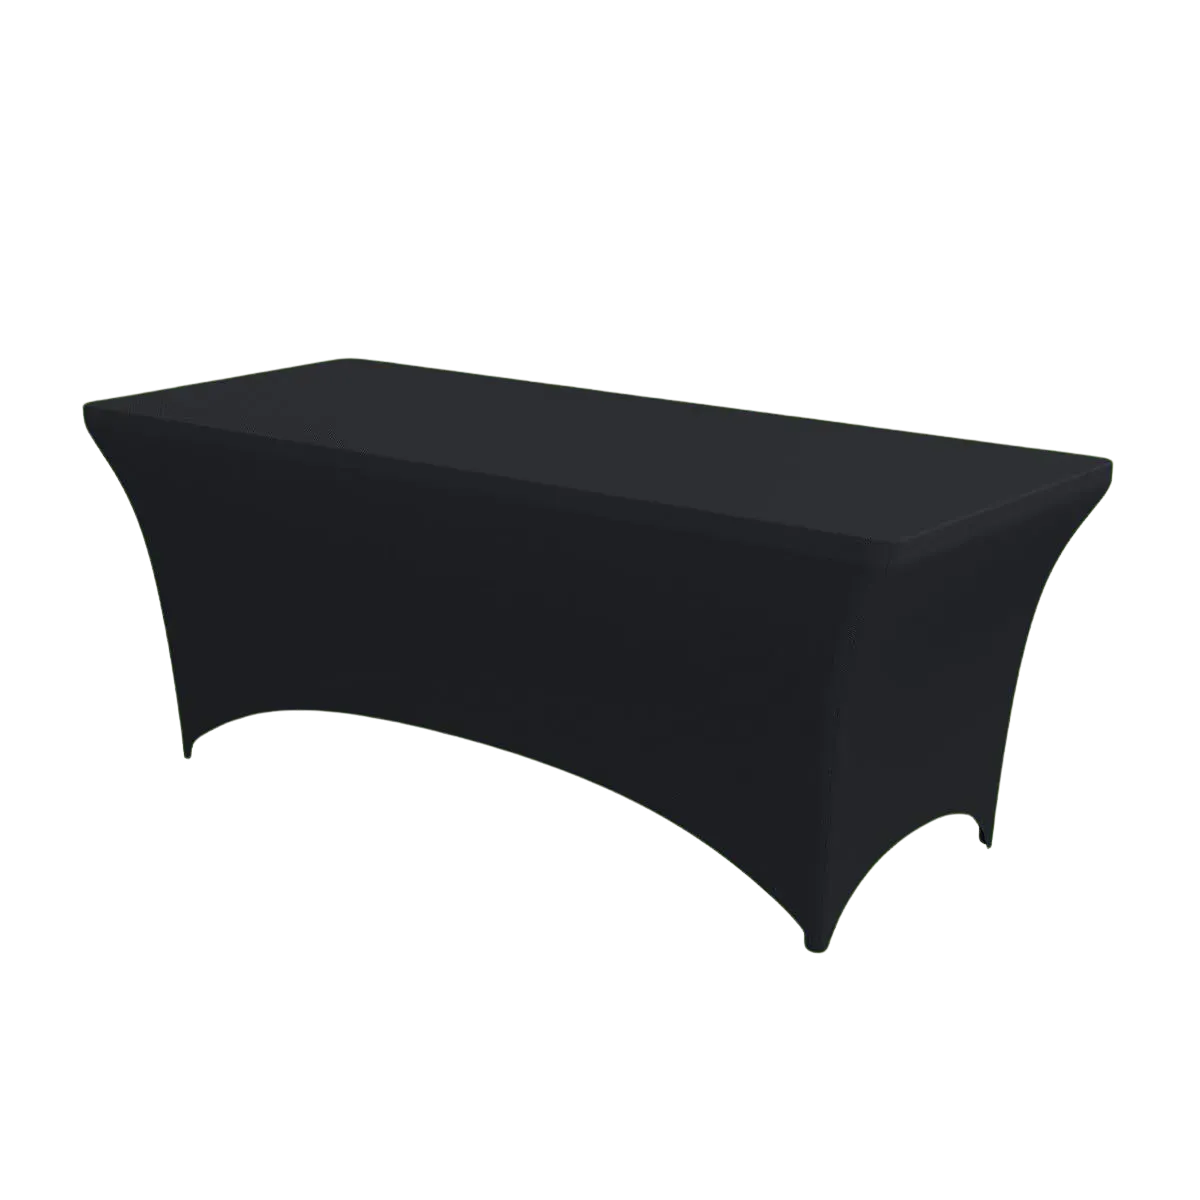
6 ft tablecloth
Stretch cover cut to the 6 ft banquet table, in black or white.
8 ft tablecloth
The same cloth for the long table, in black or white.
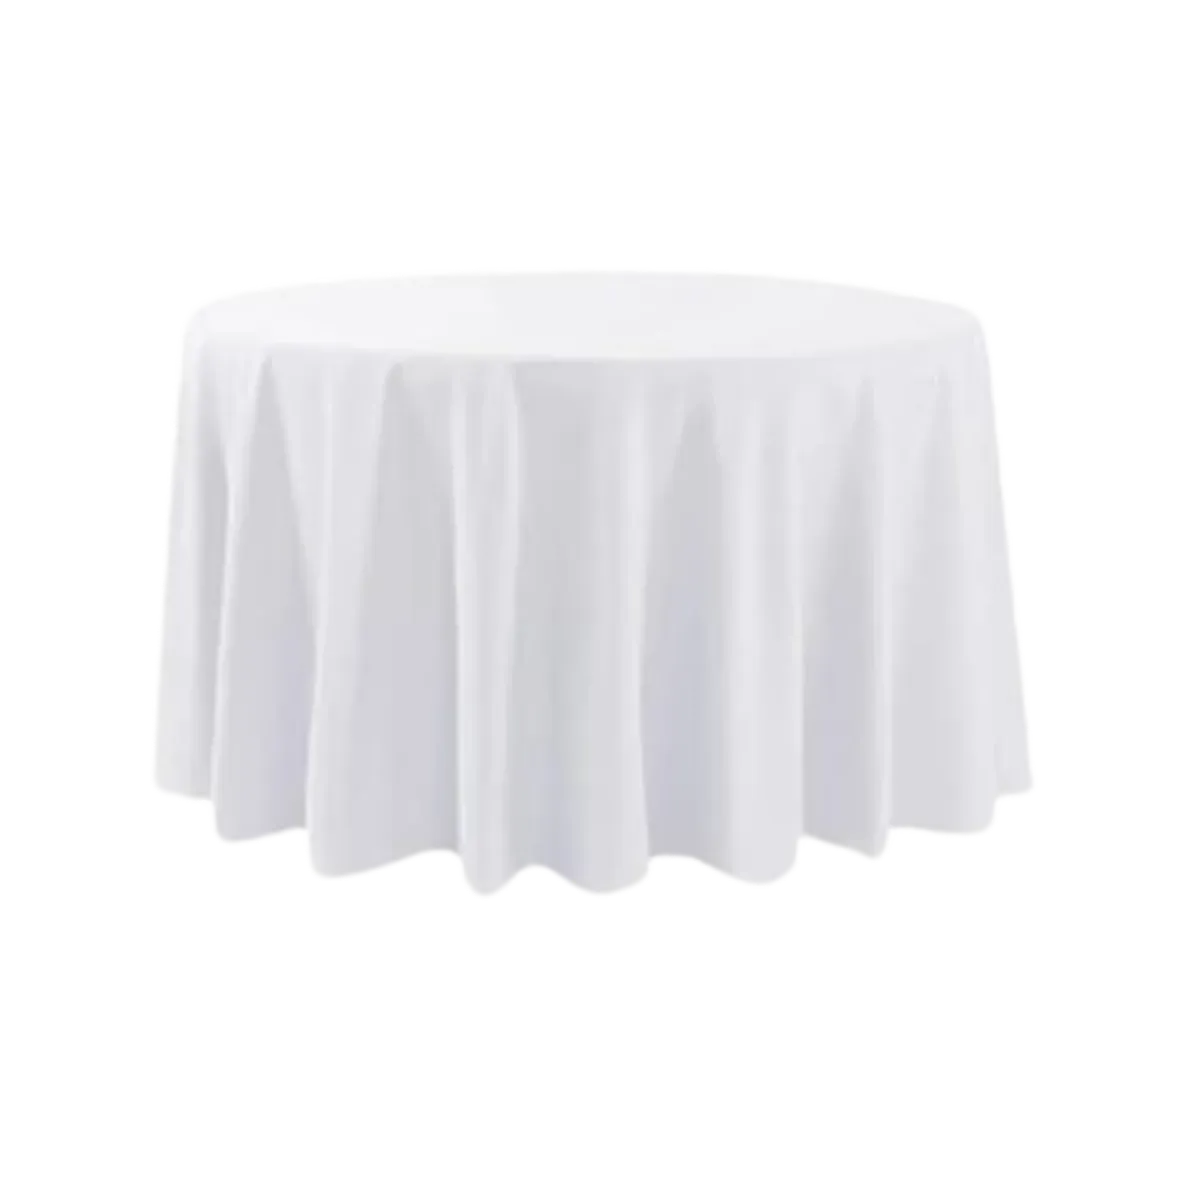
48-inch round tablecloth
A draped 90-inch round for the dinner table, in black or white.
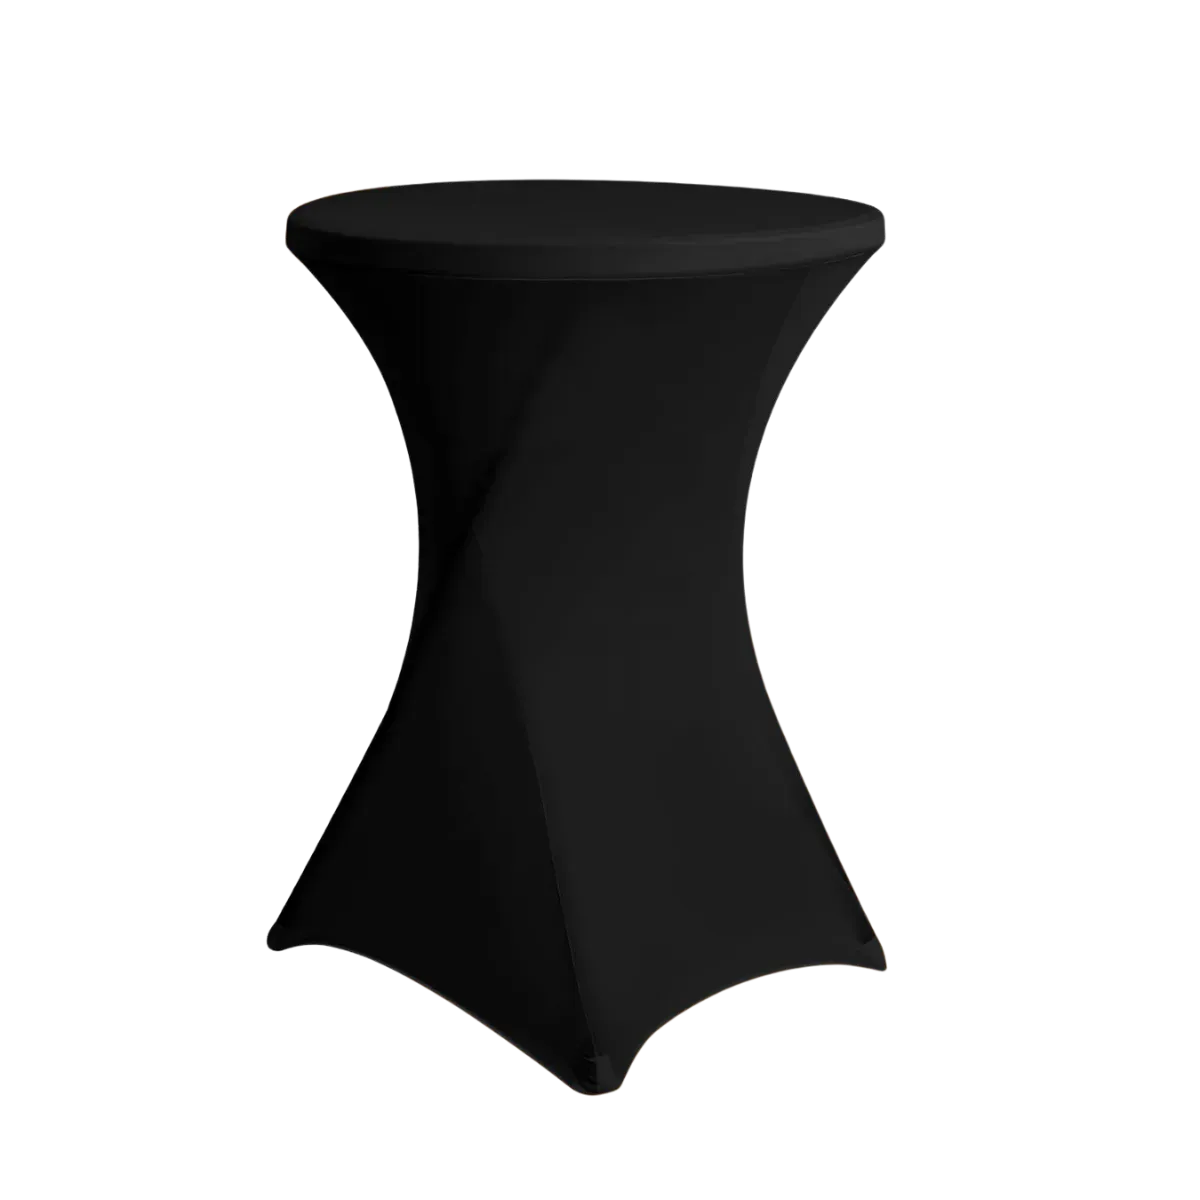
Cocktail table cover
Floor-length stretch cover for a 32-inch bar-height table.
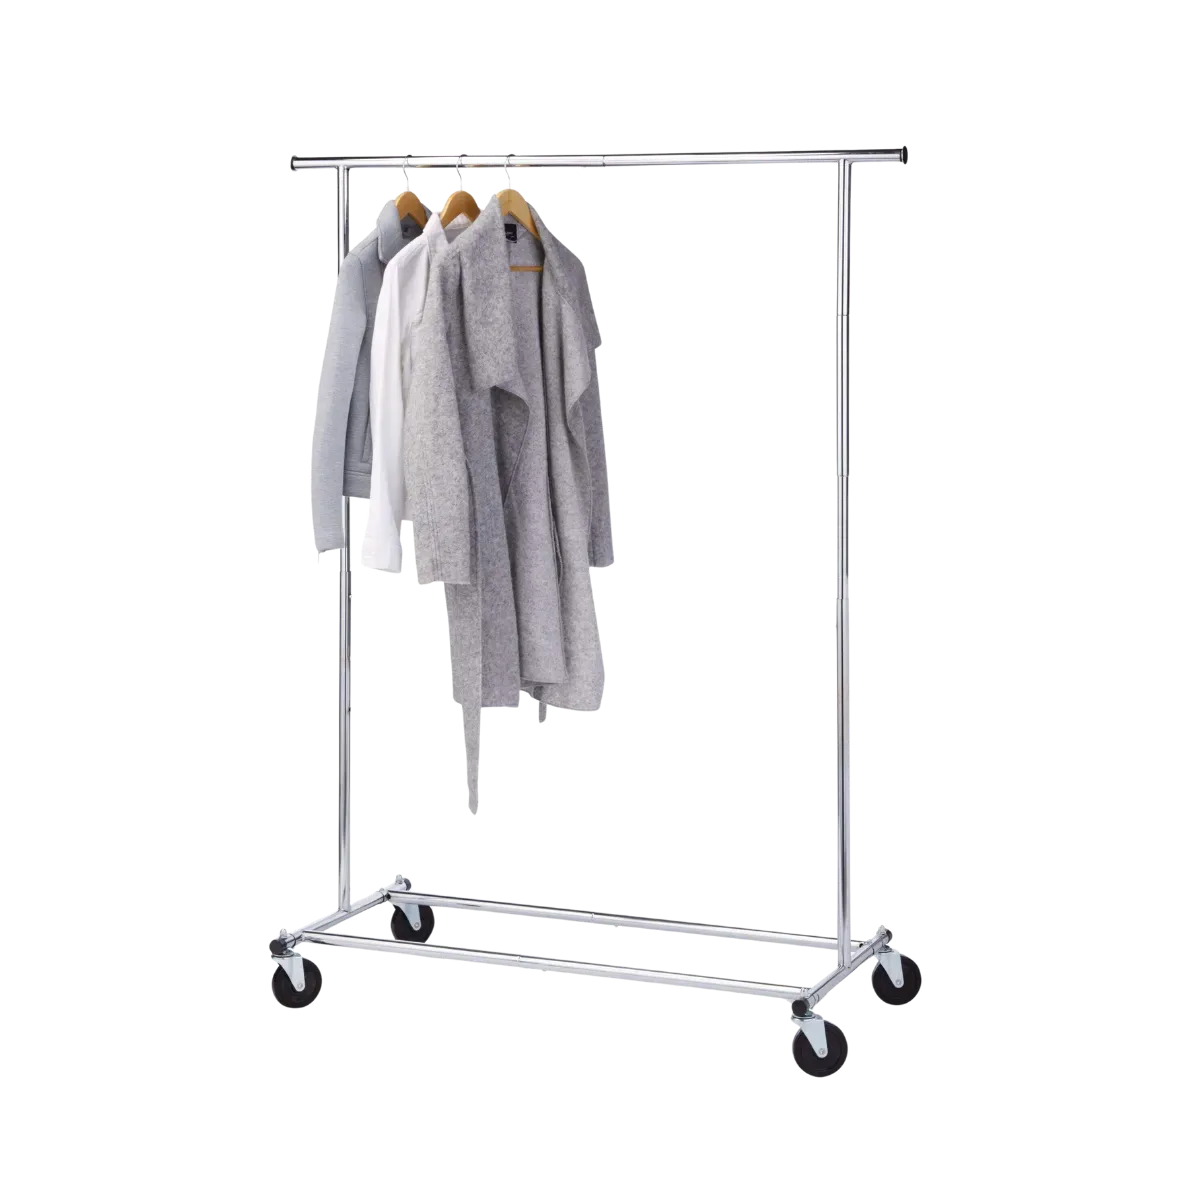
Coat racks
Somewhere to hang outerwear in a building that never planned for any.
Working out the count
How many people each table takes.
Order the tables first and the chair count falls out of them. These are the seated figures for every table we carry, plus the linen size that reaches the floor on each one.
Round tables
The 48-inch round seats 6 for a plated dinner. Push it to 8 when the table is only carrying cake and coffee.
Banquet tables
The 6 ft takes 6 comfortably, 8 if you use the ends. The 8 ft takes 8 or 10 the same way.
Linen that reaches the floor
A 120-inch round on the 48-inch table. 90 × 132 on the 6 ft banquet, 90 × 156 on the 8 ft.
Nobody sits at a cocktail table
The 32-inch is bar height at 43.3 inches, for standing. The LED table is 23 inches — a side table for low seating.
Where the order usually goes
Six rooms this category builds.
A conference day
Padded chairs in the plenary, stacking chairs in the breakouts, banquet tables on registration. The chair changes because the length of the sit changes.
A wedding reception
48-inch rounds when the room is tight or the client wants more conversation clusters, white resin chairs for the ceremony and drape behind the head table.
A standing reception
Cocktail tables spread so nobody is more than a few steps from somewhere to put a glass down, with LED tables building a seated pocket at the edge of it.
A corporate family day
Children’s chairs at their own height, resin chairs for the adults, banquet tables for the activity stations. The one setup where a single chair height does not work.
An office in the middle of a move
Acoustic panels on long-term rental while a floor is being fitted out — temporary focus rooms in a building nobody is allowed to drill into.
A raw space with an ugly sightline
Room dividers across the loading door, pipe and drape down the unfinished wall. Neither leaves a mark, which is usually the condition of being allowed in at all.