Dividers and Drape
Room Divider Rentals
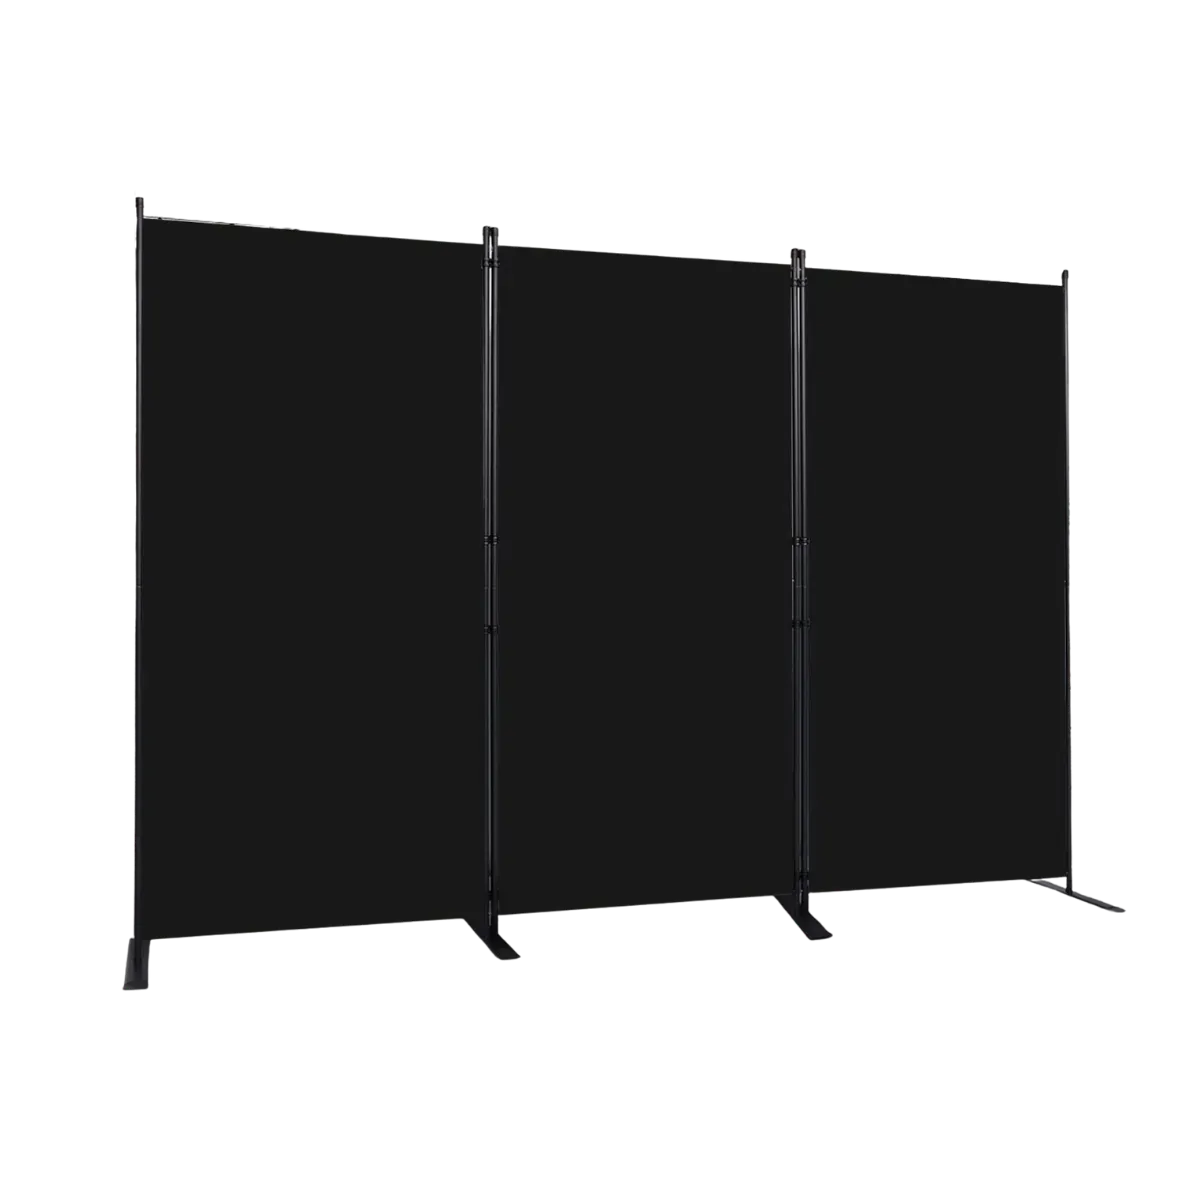
Black, non-see-through and 102 inches across a unit — the widest single move on a floor plan when something has to stop being visible. It stands on its own feet: no drilling, no ceiling track, no approval process.
On the list. See the list
Specifications
Non-see-through, which is not the same as dark.
The fabric is 240 g polyester with a PA coating, which is what makes it non-see-through rather than merely dark: a panel with daylight or an open service door behind it does not turn into a silhouette. Open, a unit runs 102 inches wide and 71.3 high. It folds to 34 inches by 4.7 to go in the back of a van.
| Colour | Black |
|---|---|
| Panels | 3 per unit |
| Open dimensions | 102" W × 71.3" H |
| Folded dimensions | 34" L × 71.3" H × 4.7" W |
| Frame | Powder-coated steel |
| Fabric | 240 g polyester with a PA coating, non-see-through |
| Hinges | Triple-buckle, panels rotate independently |
| Feet | Extended and widened for stability |
| Mounting | Freestanding — no drilling, no ceiling track |
| Linking | Units join end to end into a longer wall |
Standing in a ballroom
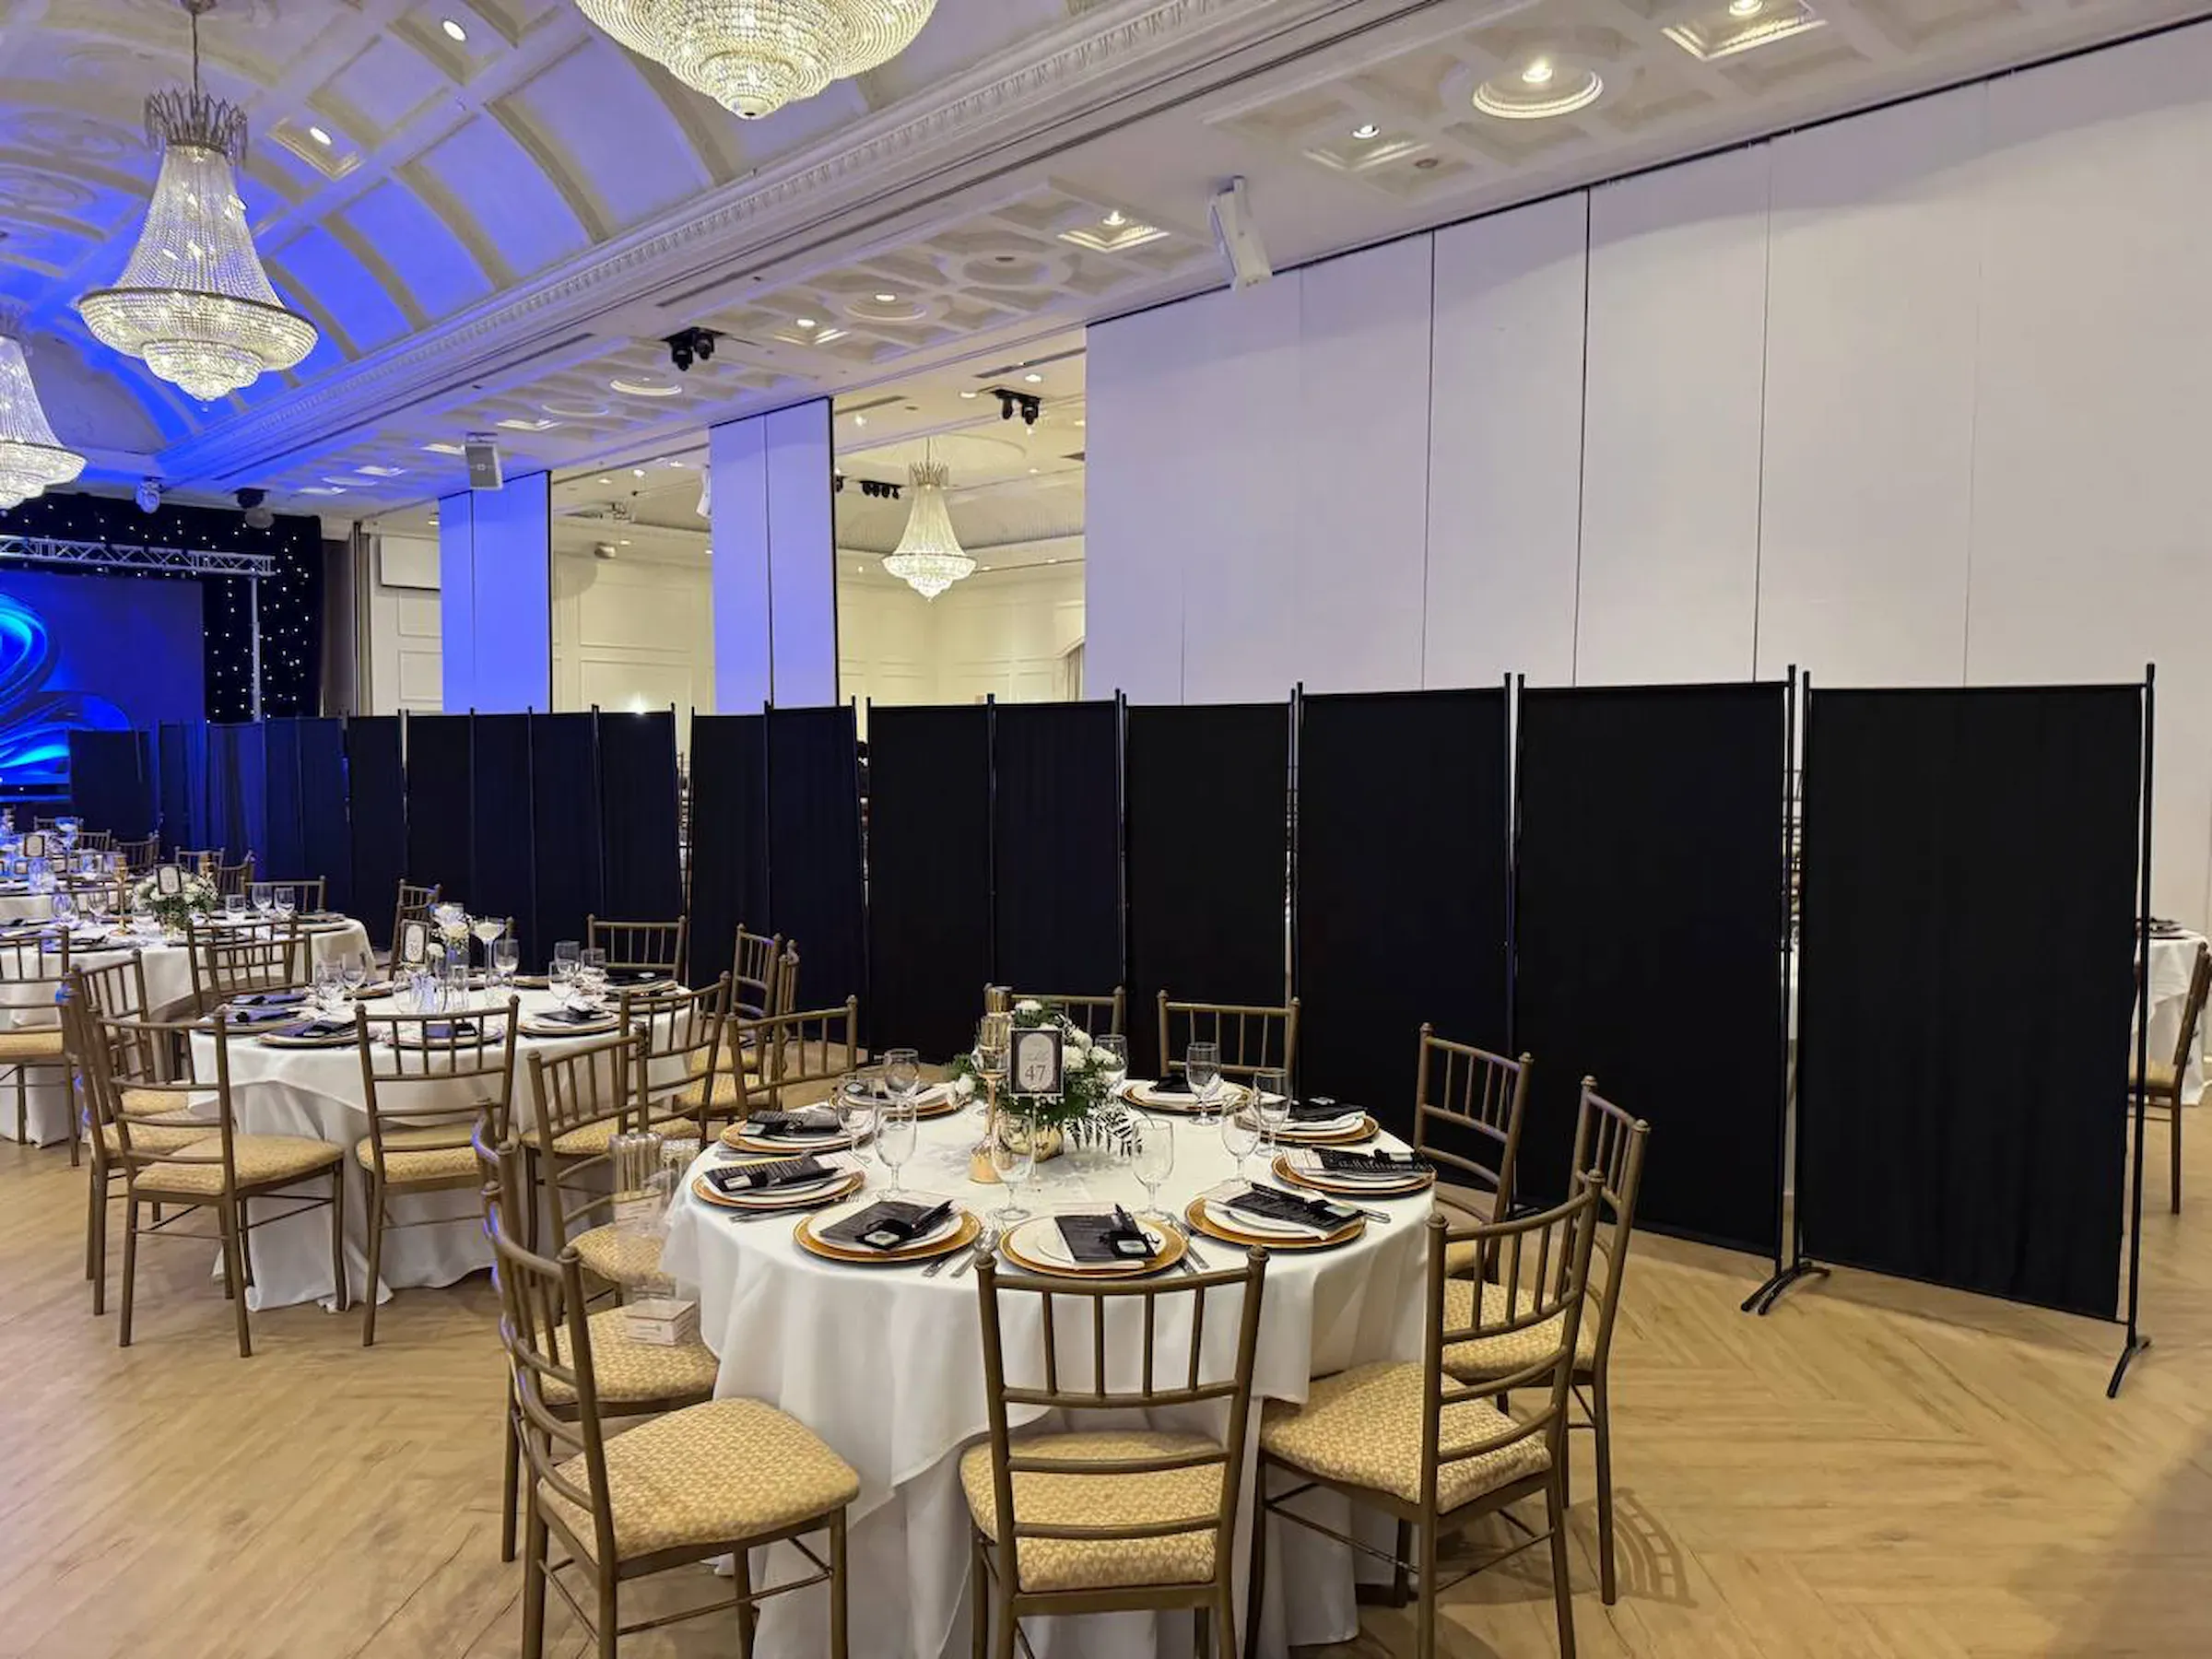
Dividers holding the line down a dinner floor.
What it hides
What a panel takes out of a sightline.
Catering back-of-house
Prep, plating, crates and bins, all of it two feet behind a wall that was not there this morning. One unit is 8 ft 6 across, which is most of a prep station.
Splitting a hall into breakouts
Units linked end to end down the middle of a room. Angle the end panels back about thirty degrees and a run that has to stand unattended becomes far harder to push over.
Green rooms and changing corners
A private square built inside a larger space, in a building with no back rooms. The triple-buckle hinges let each panel turn, so the corner closes properly rather than gapping.
Blocking a service door
The fire door, the loading door or the unfinished wall that is in every photograph of the room. The coating is what keeps it from glowing when there is daylight on the other side.
Trade-show booth backs
A solid back to an island stand, standing on its own feet — which most show floors require of anything that is not rigged.
Raw and warehouse spaces
Events in buildings that were not built for them, where the mask is measured in 8 ft 6 modules. Measure the wall first and order in whole units.
The other panel
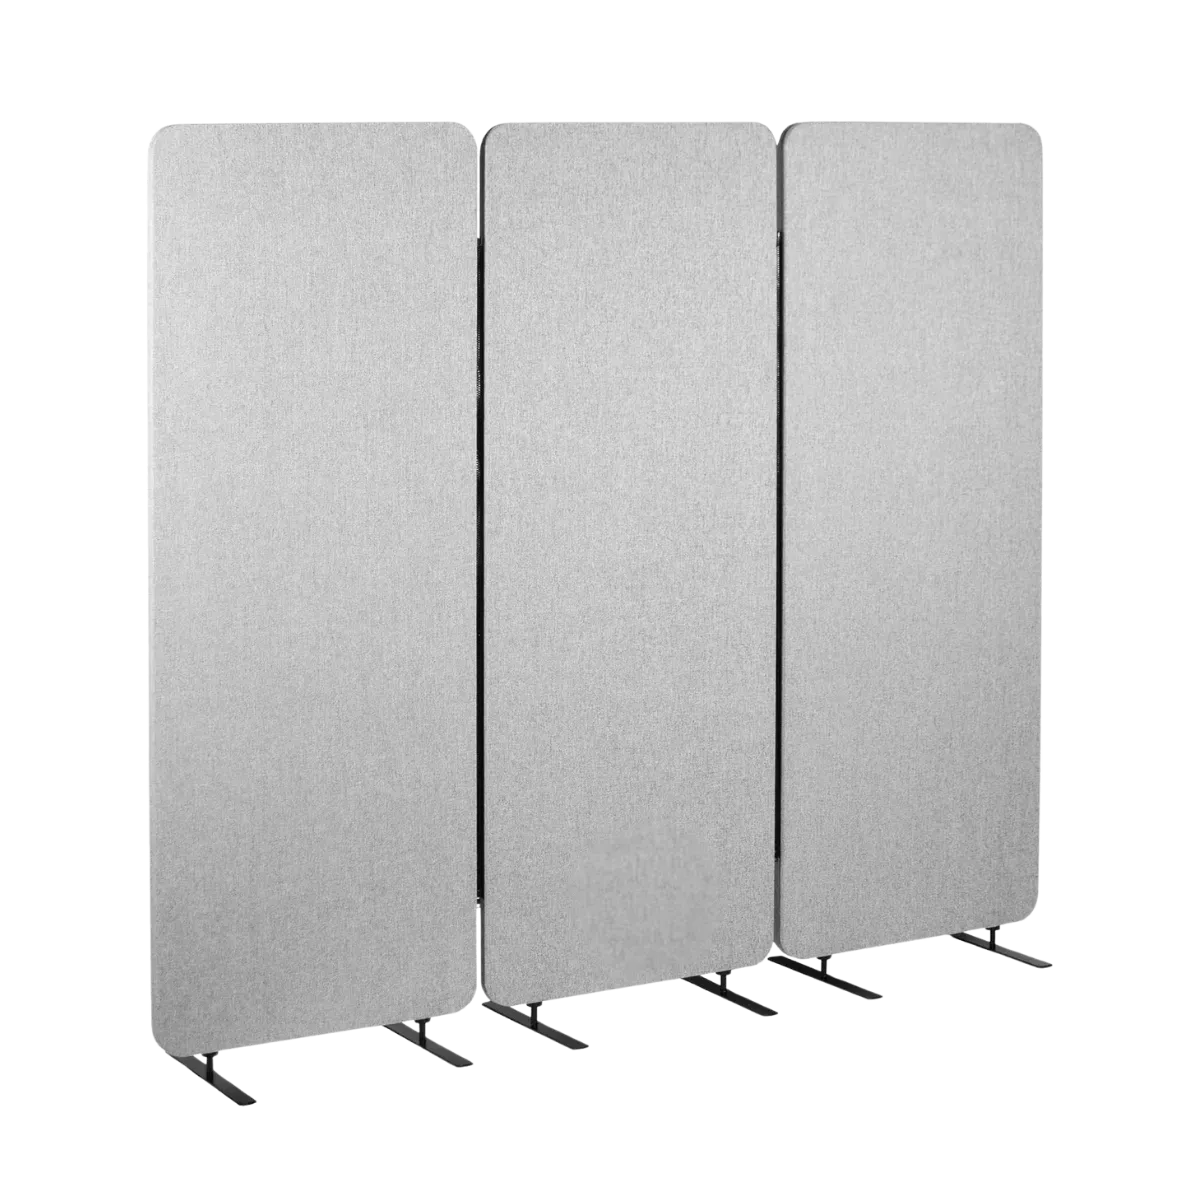
When the problem is noise, not the view.
This one removes a sightline, which on an event floor is usually the whole problem. It is not soundproofing. If the room is a working environment, if the chatter is what makes it tiring or if the run has to curve rather than turn a corner, the grey acoustic panel is the one to look at.
See the grey panels