Dividers and Drape
Acoustic Privacy Panel Rentals
The panel to take when the problem is noise as much as sightline.
On the list. See the list
Specifications
They zip rather than hinge.
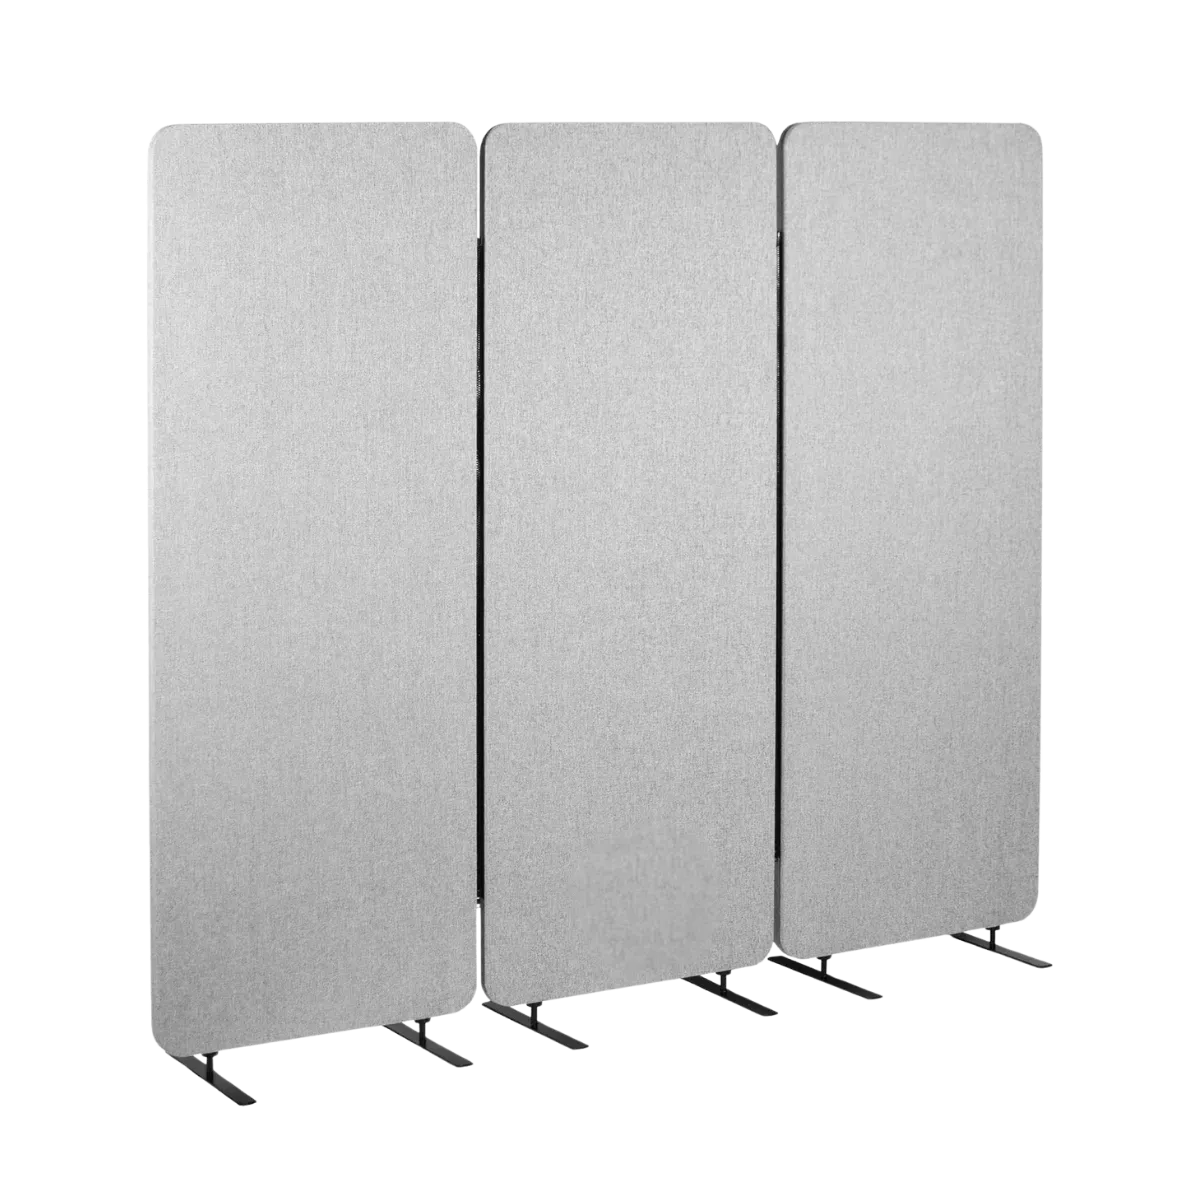
Three panels to a unit, joined by zip into a run of about 72 inches; units zip to each other so a line adds straight or curves round a corner. The face is tackable, so pins turn it into a display surface. At 66 inches it screens a seated person completely and a standing one to about shoulder height.
| Colour | Grey |
|---|---|
| Panels | 3 per unit |
| Panel size | 23.8" W × 65.8" H each |
| Total width | Approx. 72.4" per unit |
| Height | 66" |
| Surface | Sound-absorbing, tackable — takes pins |
| Joining | Zipper connections between panels and between units |
| Base | Freestanding feet, slide-in mounting |
| Layout | Straight run, curve or a single panel |
| Mounting | No drilling, no ceiling track |
| Rental term | Event or long-term |
Two weeks apart
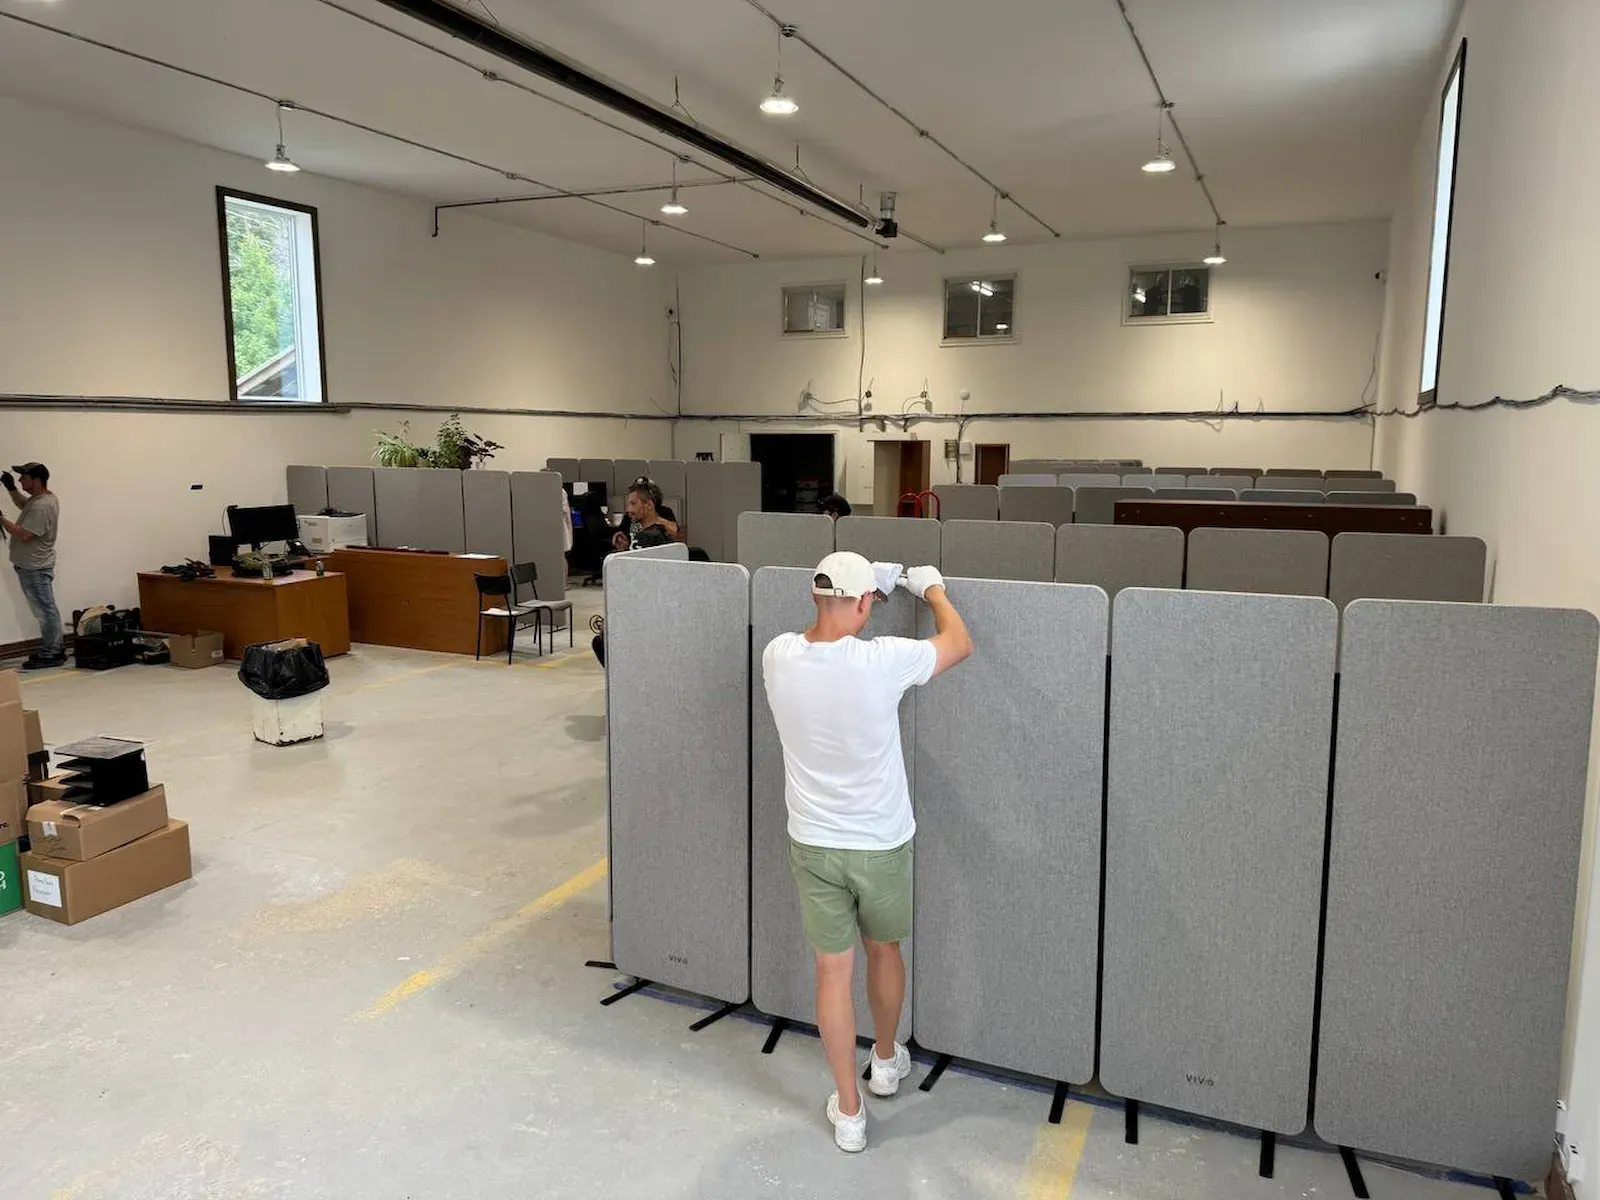
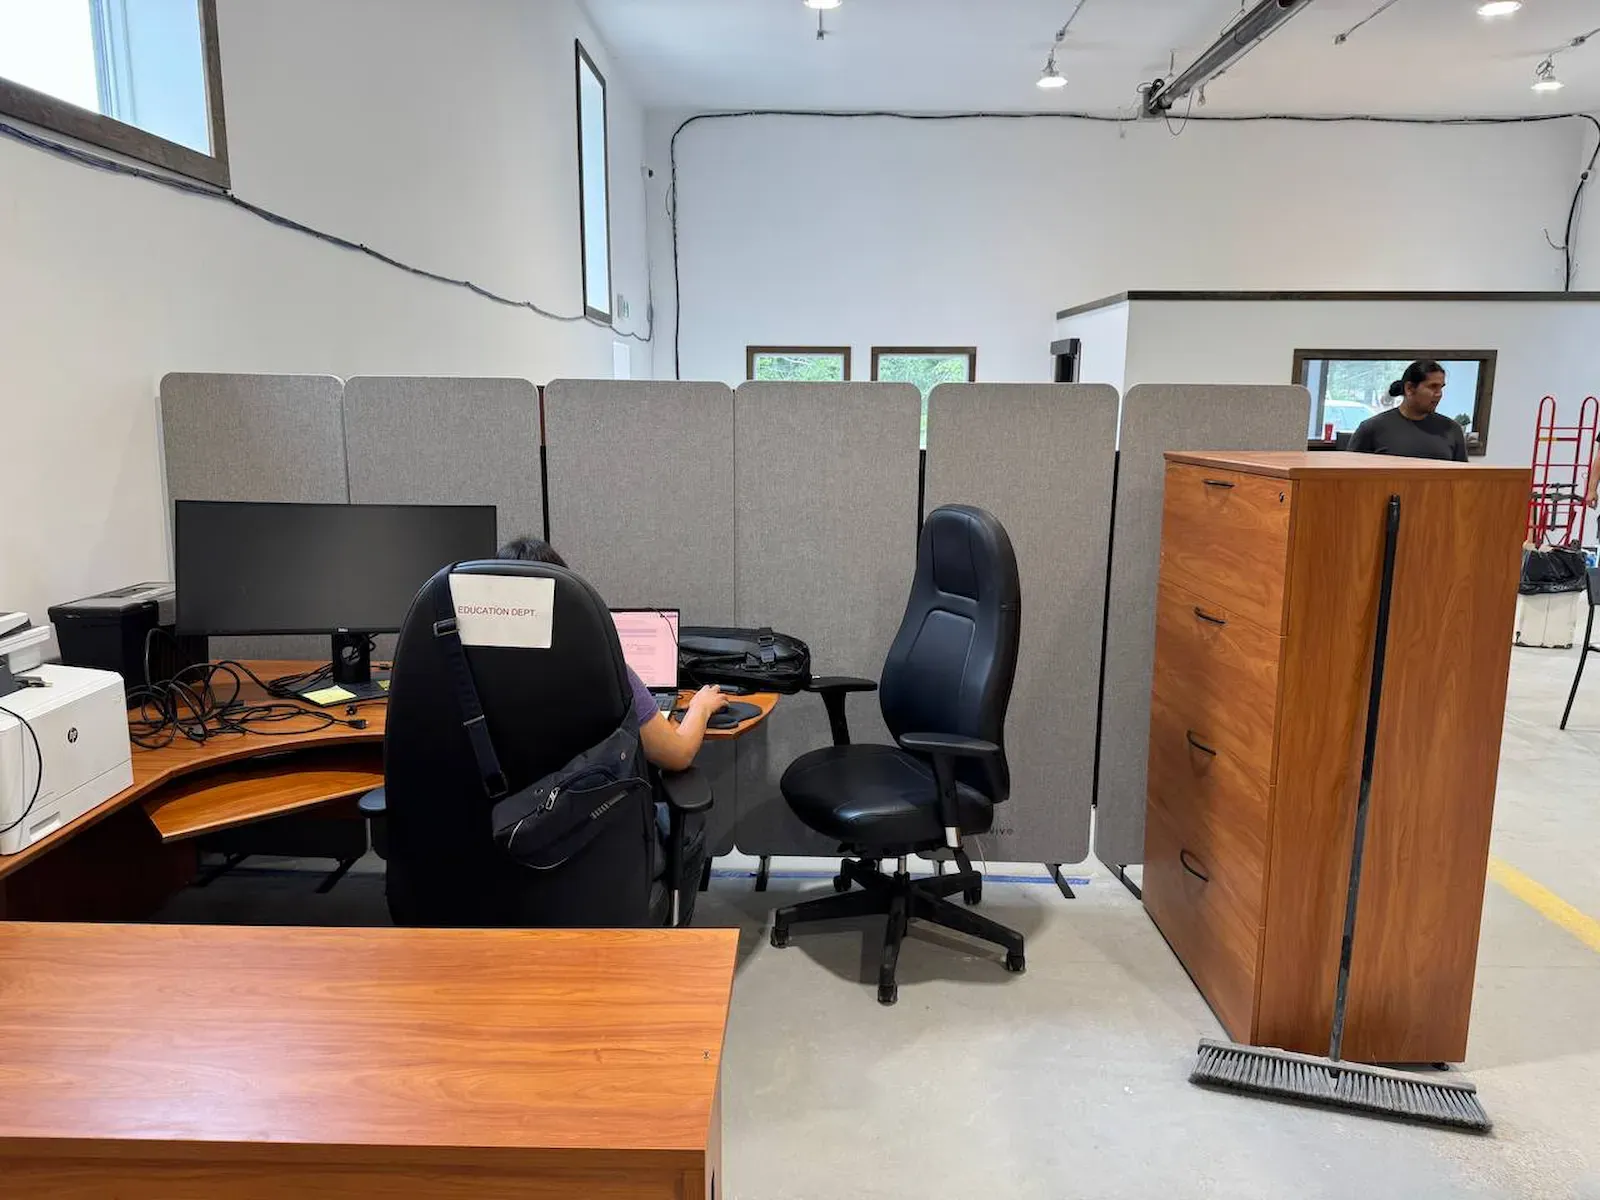
Panels going in. The same panels once the floor is working.
Events and offices both
Events and offices, one product.
Open-plan offices
Reflected chatter and keyboard noise across a hard floor is what makes an open room tiring. A run of absorbing faces takes the edge off it instead of only blocking the view across.
Fit-outs and office moves
A floor mid-renovation or a lease that forbids drilling. The panels go up, the space works and the same units reconfigure as the team changes rather than becoming furniture nobody can move.
Conference breakouts
Two sessions in one hall where both have a speaker. This is the divider to use when the rooms need to not hear each other, not merely to not see each other.
Poster sessions
The tackable face is the whole reason. Posters pin straight onto the panel, then the run curves so a poster walk can follow the shape of the room it is in.
Interview and podcast corners
A three-sided box in the middle of a busy floor, built out of single panels sliding into their own feet. Grey reads as neutral on camera and takes a light without flaring.
Quiet booths on a show floor
Somewhere on a trade-show stand to have a conversation that is not shouted. Even one unit against the aisle changes what can be discussed on the stand.
Inside the panels
A breakout room is three walls and a table.
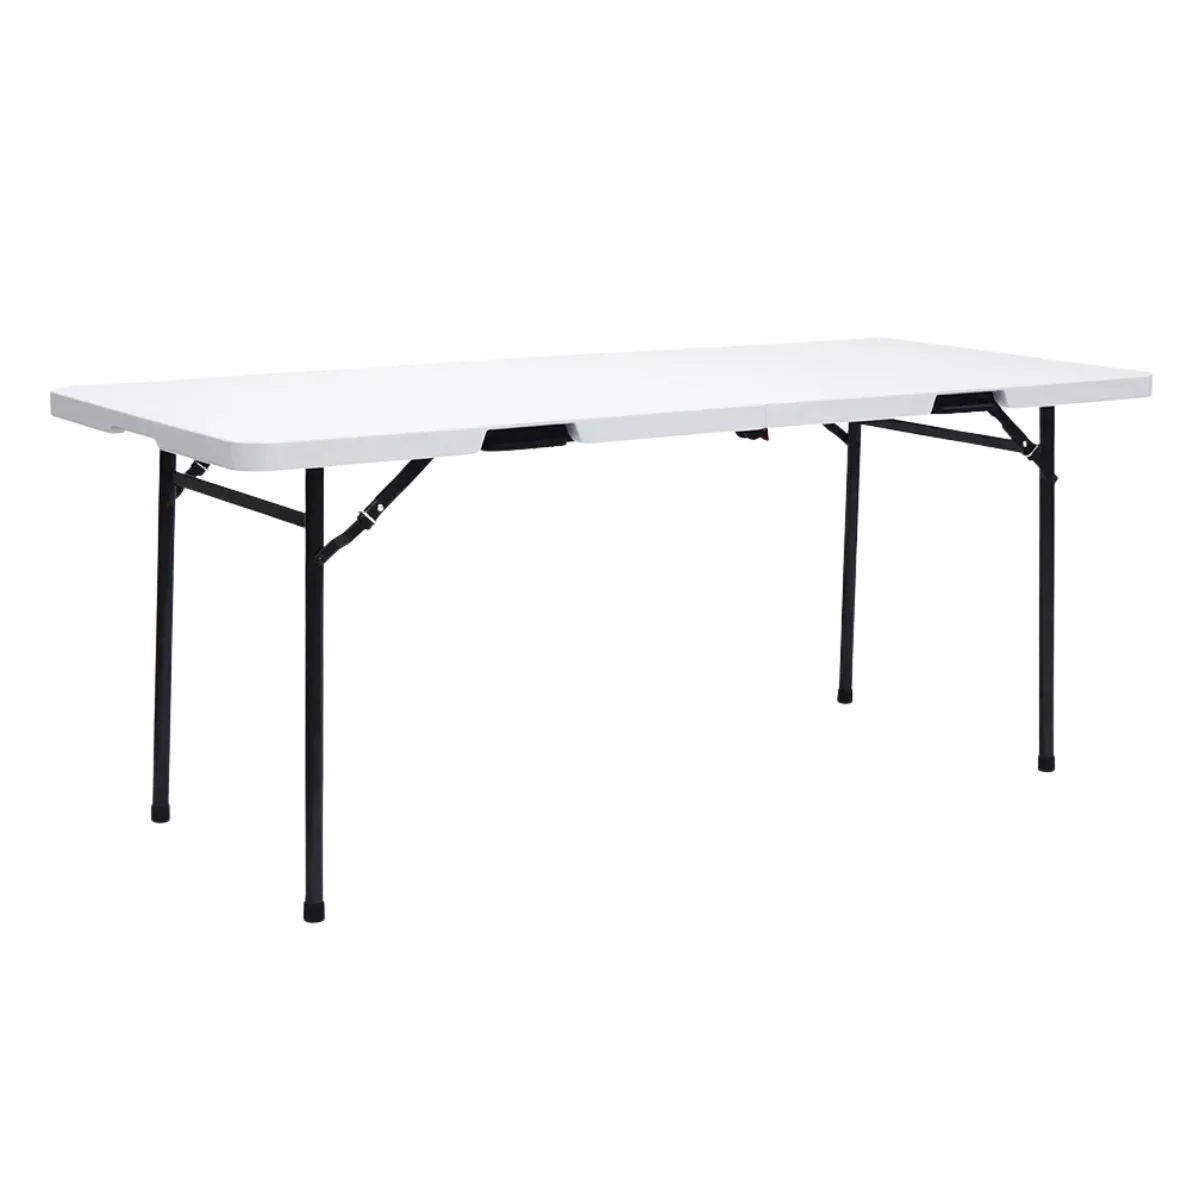
Panels make the room. They do not furnish it. What a breakout actually runs on is one long surface for laptops, handouts and a jug of water. That is the 6 ft banquet doing the least glamorous job in the catalogue. One per bay is the count most layouts land on.
See the table for it