Dividers and Drape
Pipe and Drape Rentals
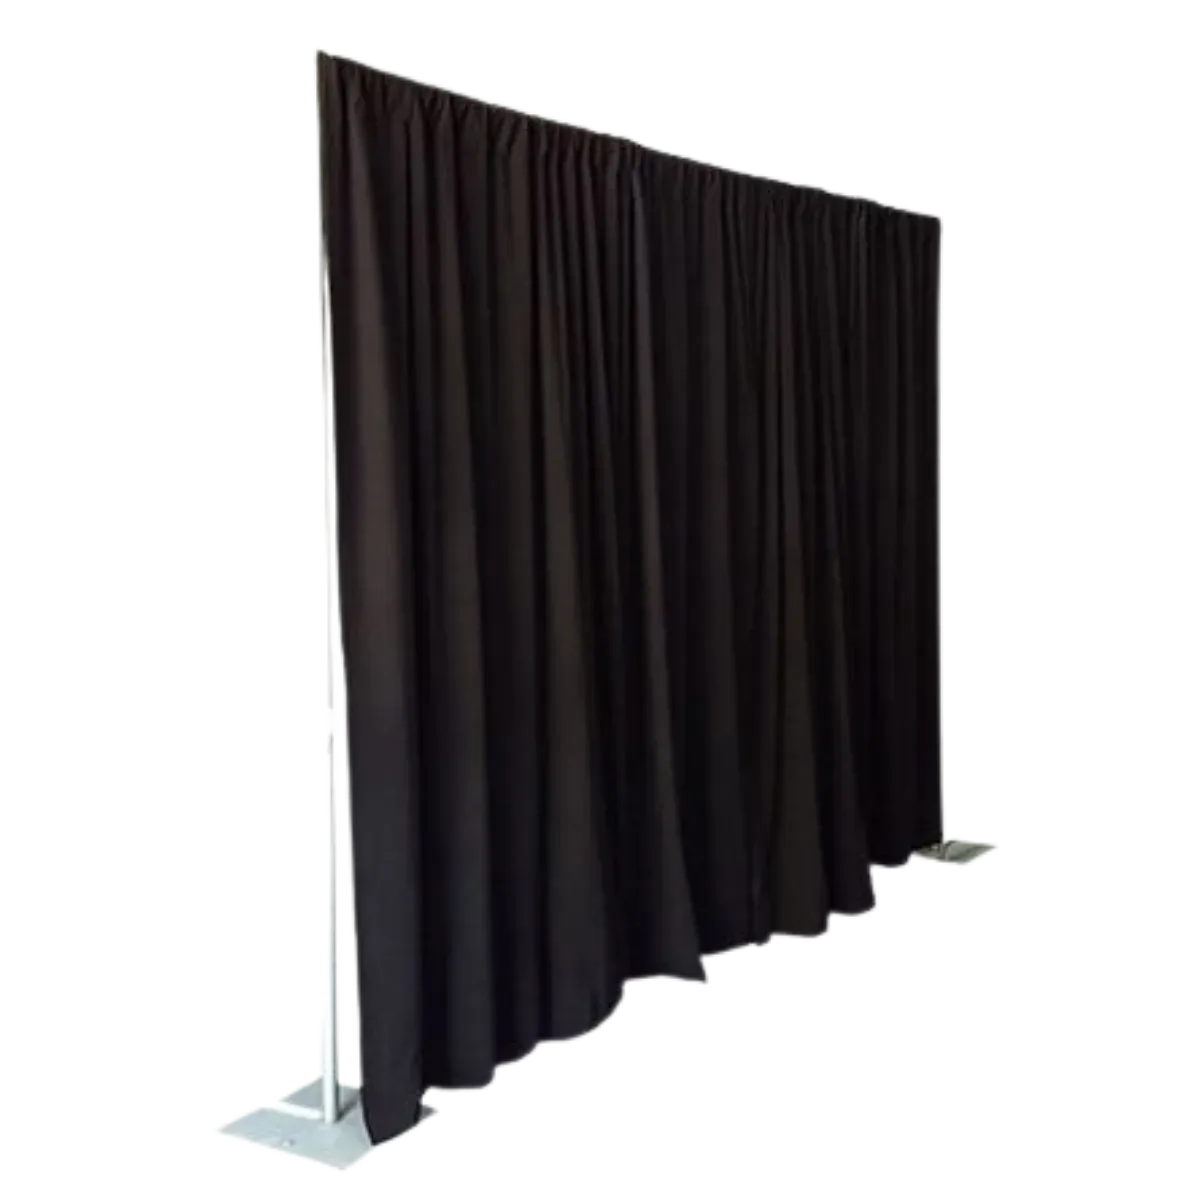
How you build a wall that is not a wall. Uprights on weighted bases, adjustable crossbars between them, drape hung from the bar. A clean vertical surface anywhere on a floor plan, put up without tools.
On the list. See the list
Specifications
It scales sideways. That is the product.
Ten feet, forty feet or the full length of a hall — you give us the run and we bring the bays. The uprights telescope from 5 ft to 10 ft, so a low panel behind a head table and a full-height mask along a back wall come out of the same kit. The crossbars adjust too, which matters when the wall is 34 ft long rather than a convenient multiple of ten. Black drape is the working choice: it disappears under stage lighting and it makes whatever stands in front of it read cleanly.
| Bay size | 10 ft high × 10 ft long |
|---|---|
| Run length | Unlimited — bays add side by side |
| Upright height | Adjustable, 5 ft to 10 ft |
| Crossbar width | Adjustable, 10 ft to 20 ft per span |
| Drape | Black polyester, wrinkle-free |
| Drape panels | 5 ft W × 10 ft H, two per 10 ft bay |
| Bases | Weighted, free-standing |
| Assembly | Tool-free |
| Use | Indoor and outdoor |
What the wall is for
What the wall is doing.
Stage and photo backdrops
A clean black field behind a lectern or a step-and-repeat. One or two bays, set at the height that fills the camera frame rather than the height of the room.
Trade-show booth walls
Back and side walls on a stand where the organiser supplies bare floor. A bay is 10 ft long, so a run measures out in the same module a booth is sold in.
A full-height face across a bay
Set at 10 ft so nothing above the sightline reads from the floor. Keep about a foot of clearance behind the drape so it hangs straight rather than resting on what it covers.
Dividing a hall into zones
A full-height line across a room, running as far as the room does. This is where the linear scaling stops being a detail and becomes the reason to use drape rather than panels.
Hiding catering and AV
A working corridor behind a clean face, with a gap left as a service entry. Crew go in and out through the drape without a door existing.
A green room inside a bigger space
Three or four bays built into a square in a corner of a hall. It goes up tool-free and comes down inside the changeover, which is the point of a wall you did not build.
Before you send the run
Measure the wall. Do not estimate it.
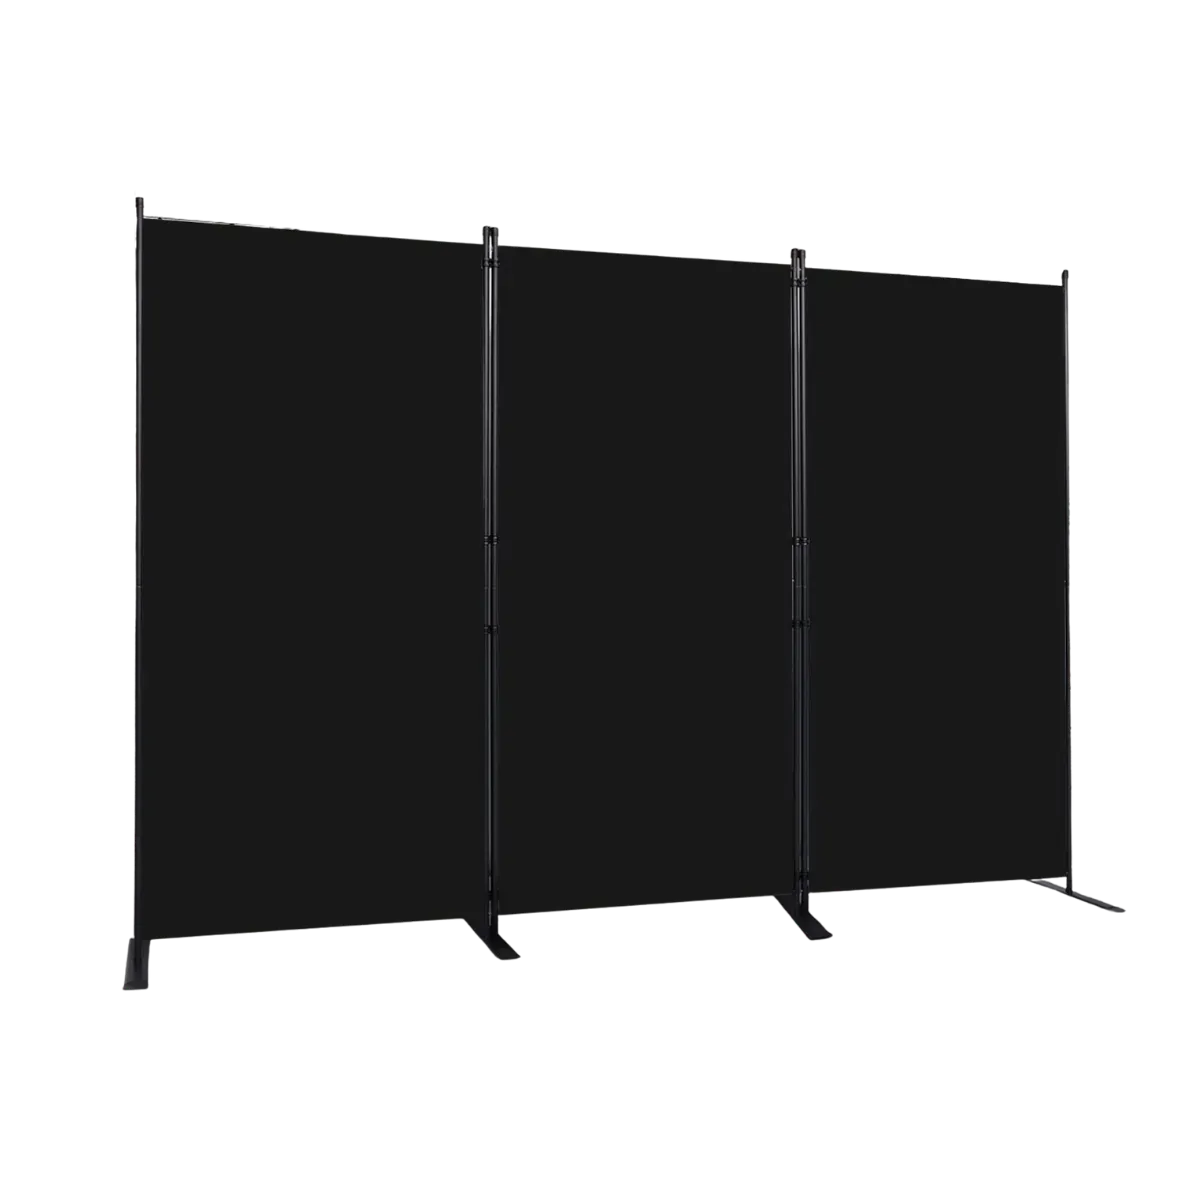
One extra bay ordered up front is much easier than one found missing on site. The bases are weighted and free-standing, so outdoors tell us the exposure along with the run length. Where the mask has to be non-see-through and freestanding in a smaller footprint, the black room divider does it in fewer parts.
See the folding panels