Party Tents
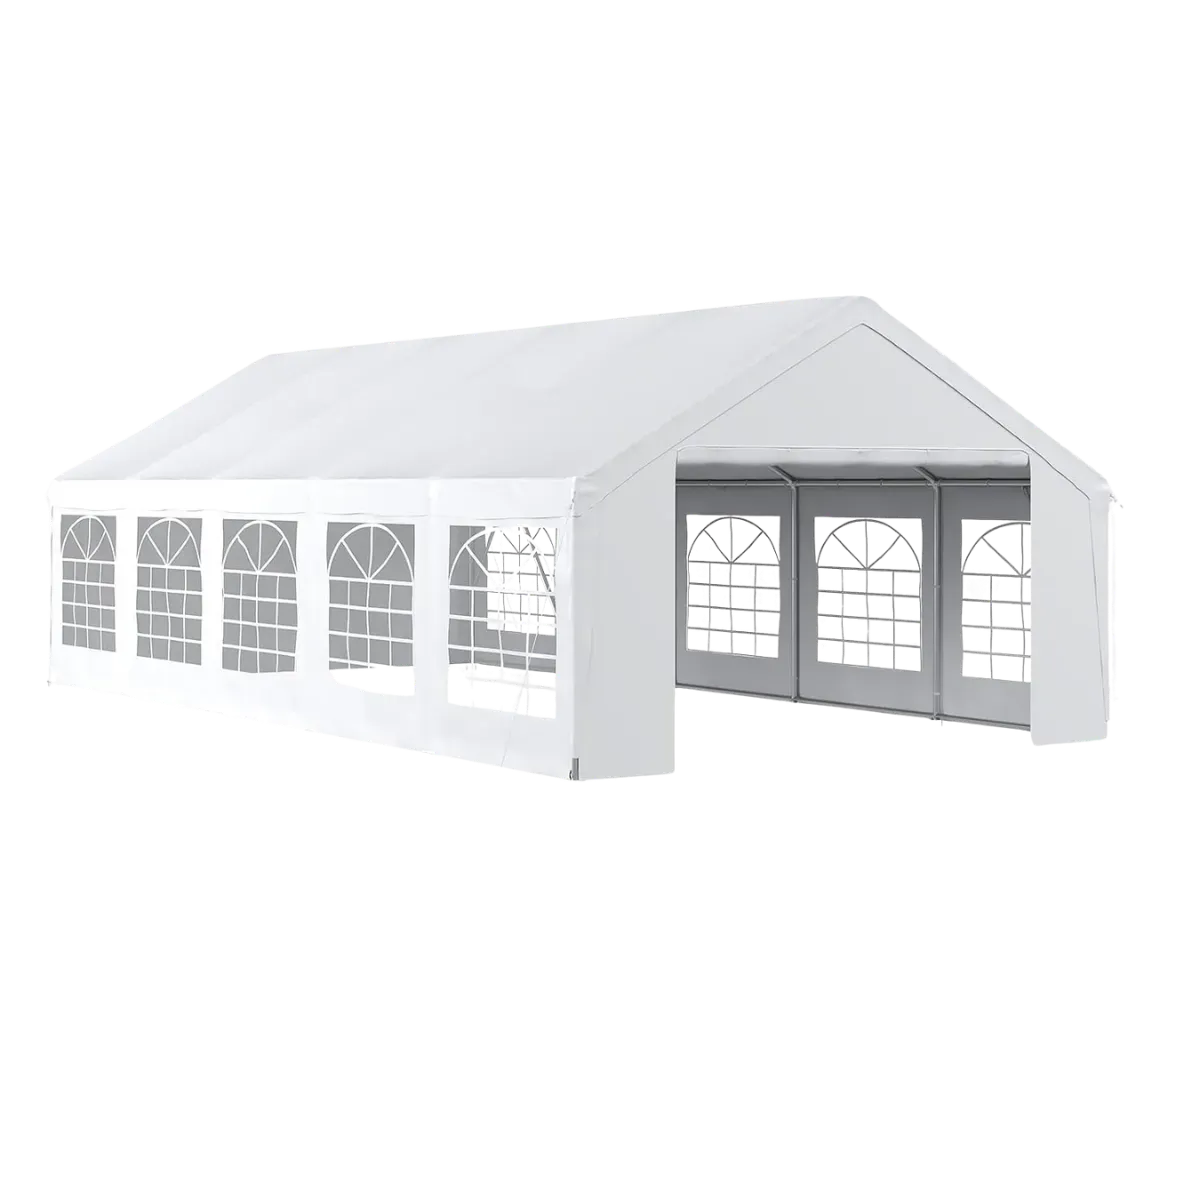
16x32 ft Party Tent Rentals
A run rather than a square — service down one side, seating down the other.
On the list. See the list
Specifications
The shape is the reason this size exists.
A company picnic or a market row wants a corridor: food along one flank, tables along the other, people moving down the middle. Put the same 512 square feet into a square and the queue for the buffet ends up cutting through the seating.
| Footprint | 16 × 32 ft — 512 sq ft |
|---|---|
| Standing capacity | Plan on 75 to 85 — an estimate, not a charted figure |
| Seated, banquet tables | About 40 to 48 |
| Top fabric | 180 g PE, waterproof, UV50+ |
| Walls and door | 130 g PE, removable, with clear PVC windows |
| Entrance | Roll-up door on dual zippers |
| Frame | Steel, bolted together on site |
| Perimeter | Tie-down straps all the way round |
| Anchoring | Stakes on grass; we bring ballast for asphalt and concrete |
Shaped for these
Six layouts that want a corridor.
Company picnics
Grill and serving tables down one side, benches down the other, a walkway between. Everyone eats under cover without the food and the seating fighting for the same floor.
Market rows
Several traders in one structure, each with their own frontage onto the central aisle. One tent to permit and one to strike instead of six.
Buffet plus seating
The pairing this footprint is shaped for. Roughly 40 to 48 at banquet tables with the service line still inside the tent.
Registration into a holding area
Check in at one end, wait at the other, one direction of travel. A long run does queue management by geometry.
Trade and vendor showcases
Stands facing each other down a corridor, which is how a visitor expects to walk a show floor. Both walls carry windows, so the aisle stays light with the tent shut.
Outdoor staff catering
Feeding a crew in shifts on a build site. Long, covered, quick to clear between sittings.
What goes down the length
Thirty-two feet wants the long table.
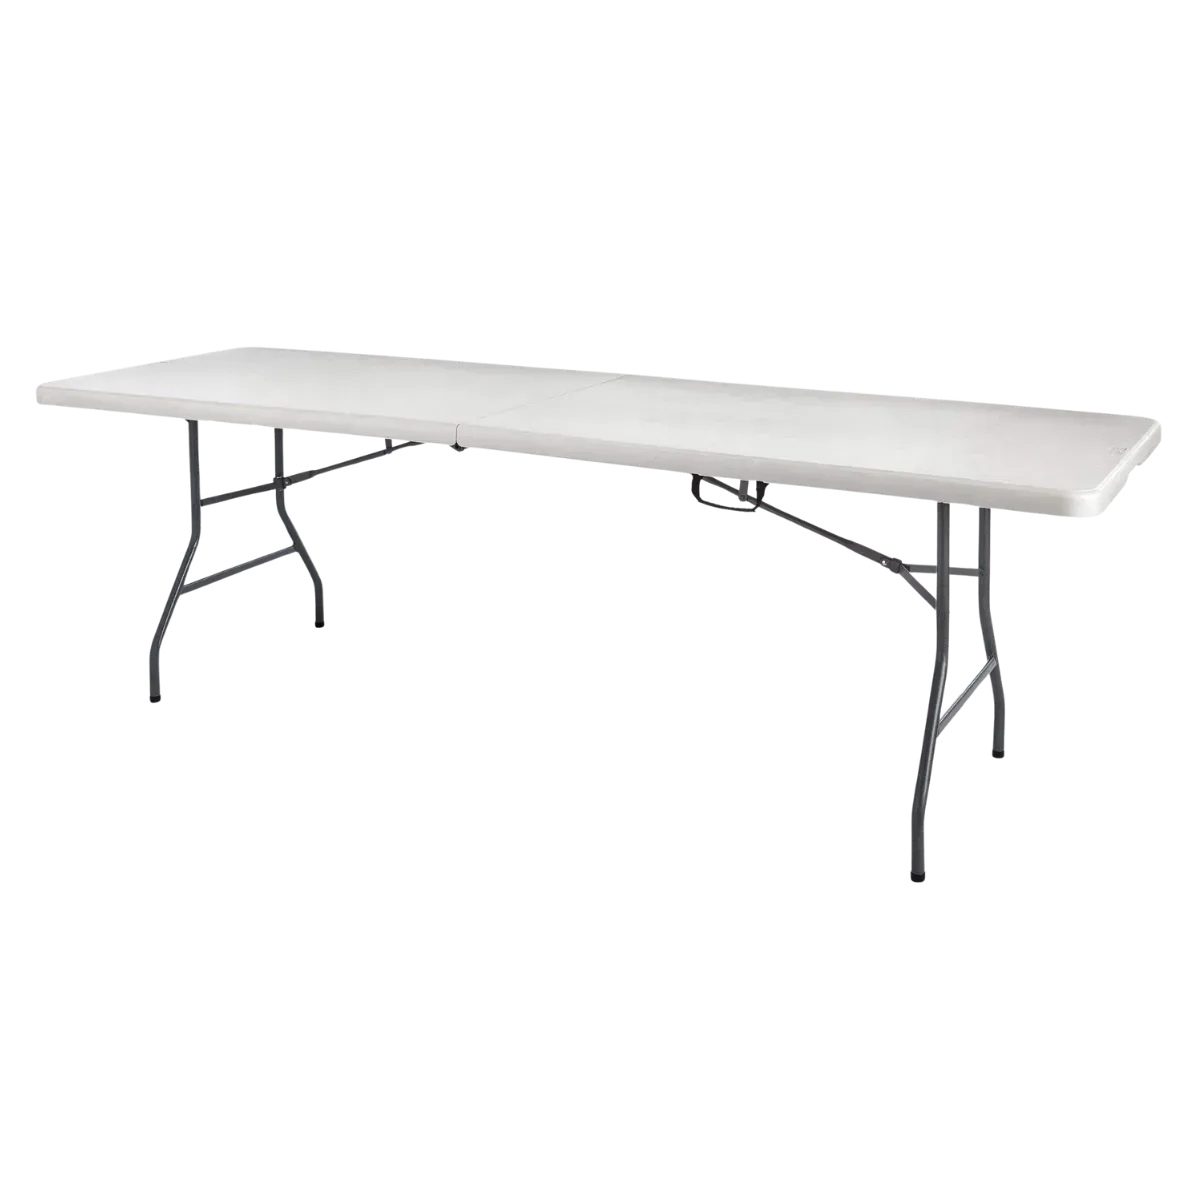
A tent this shape is normally a service line down one side — bar, buffet, registration desk. Four of the 8 ft tables end to end runs almost the full length of it, which is a number worth having before the layout is drawn. The top is HDPE, sunproof and waterproof, which is what you want under canvas rather than a laminate that swells.
See the 8 ft tables